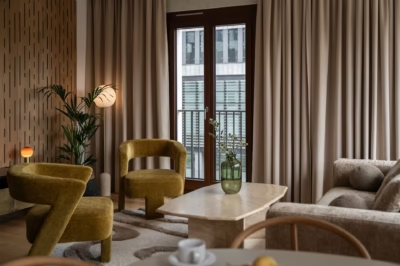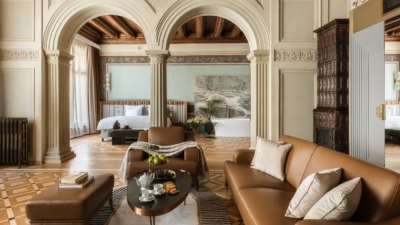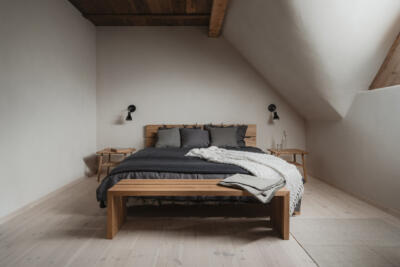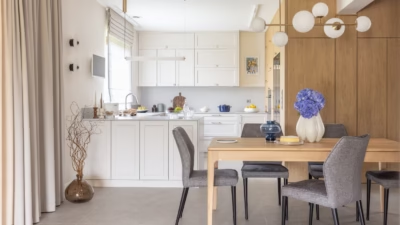
She wanted an apartment with plenty of sparkle; he preferred natural materials and the restraint of more traditional elegance. Piotr Łucyan of Art’Up Interiors took on the familiar but difficult task of reconciling their tastes. The 150-square-metre apartment in Warsaw’s Mokotów district combines modernist references with touches of glamour. It was photographed by Ład Studio.
Room for a family and two different tastes
Set in a small building with just two upper storeys, surrounded by greenery, the apartment offers an ideal home for a couple with a young child. Its generous 150-square-metre floor area accommodates a comfortable living space, a principal suite with a dressing room and bathroom, a child’s room, a guest room, two further bathrooms and a separate laundry room. The developer’s layout needed few significant changes.

“Only the study next to the sitting room became a dining area, while the WC was enlarged by taking a little space from the guest room to create a comfortable bathroom for the male owner,” recalls Łucyan.
The apartment does not draw on the classical interiors of 19th-century apartment buildings that the designer particularly favours. Instead, a closer look reveals references to modernism of the 1930s and 1940s, as well as mid-century modern design associated with Hollywood’s golden age. The choice reflected the owners’ differing tastes.

“She loves contemporary design at its most striking. She likes mirrored or lacquered furniture. She would have been happy to see elegant stone or polished sintered stone on the floors. He, on the other hand, prefers a more restrained elegance with plenty of natural materials, particularly wood. The greatest challenge for me was finding a compromise between such different aesthetics,” says the designer.
After lengthy discussions, they settled on the refined simplicity of timeless forms, enriched with more formal touches of elegance. These are subtle in the living area and dominant in the principal suite. American walnut was ultimately chosen for the sitting-room floor. To accommodate the female owner’s preferences in return, Łucyan also introduced plenty of pale colours and an abundance of both natural and artificial [?].
A comfortable sitting room and dining area
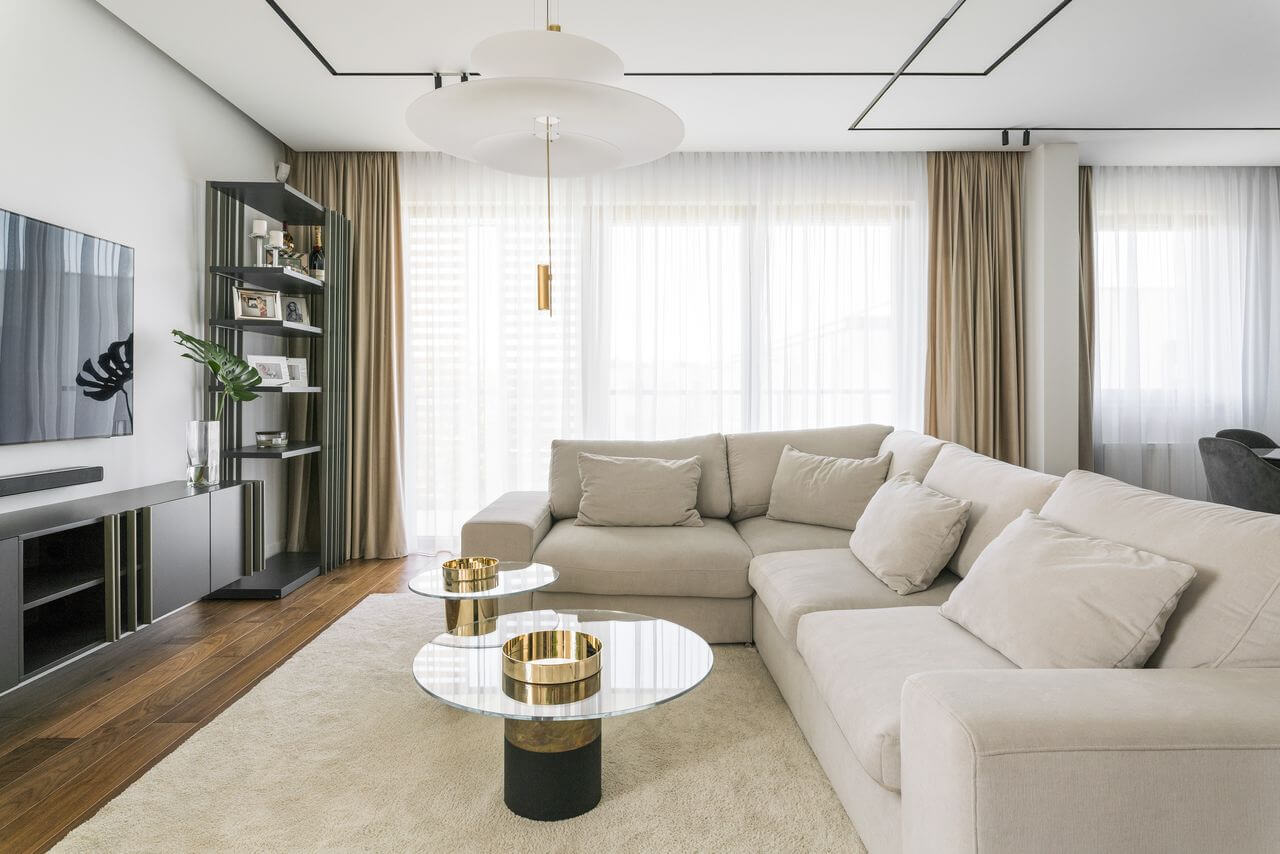
The sofa is the main piece of furniture in the sitting room. A large television is mounted on the wall opposite the deep, comfortable Olta sofa, supplied by Italmebel. Beneath it stands a television cabinet designed specifically for this position, with metal strips across its fronts in changing rhythms. Łucyan adapted the idea from the open Cattelan Italia shelving unit in the corner. Luxurious Galotti Radice coffee tables combine wood, brass and glass beneath a visually light, striking Flamingo lamp by Vibia.

Łucyan created a cosy dining area in a recess off the sitting room. Another Cattelan Italia piece takes centre stage here: a table made slightly smaller than the standard size to fit the available space precisely. Above it hangs a jewel-like Masiero light, with translucent panels of Pakistani onyx held in a brass ring.
“The client found it himself; he was very involved in the project,” the designer points out.
A timber-and-glass cabinet fills one wall of the dining area. The patterned American walnut fronts of its lower section recall avant-garde interiors of the interwar period. Its glazed upper section has something of the furniture of functionalism about it. A collection of glass and porcelain will gradually fill the shelves.

A kitchen with a granite-topped bar
The open-plan kitchen occupies the other side of the sitting room. At the junction between the two spaces, Łucyan designed a striking bar with a cosmic gold granite top. Another light found by the client hangs above it: the Ulaop model by Marchetti.
“It has a very sculptural form. Its illuminated rings can be rearranged however you like,” says the designer.

Below the bar, metal details in the knee recess repeat those on the television cabinet in a different rhythm. An illuminated glassware cabinet beside it is both practical and decorative. On the kitchen side, an undercounter fridge holds the ingredients needed for mixing drinks.
The kitchen contrasts heavily patterned cosmic gold granite with completely smooth, handleless cabinet fronts. Electrically assisted fittings make the cupboards and drawers easy to open. Most appliances remain out of sight, including a thermomix stored in a cupboard at the end of the worktop and pulled out only when cooking. The exposed appliances repeat the black found in the stone.

In the hall, a Cattelan Italia sideboard has an unusual champagne finish that shifts between silver and gold depending on the light. Above this luxurious piece hangs a work by Edyta Grzyb. The female owner brought the painting, which has a touch of humour, from her previous home.
A principal suite in soft golden tones
“The bedroom was meant to be a haven of softness. Hence the delicate golden-beige palette, deep-pile carpet, velvet curtains and upholstery. Velour covers not only the headboard but also the wall behind the bed, the bespoke bedside cabinets, the dressing table and, of course, all the seats,” says Łucyan.
Here, the designer fulfilled the female owner’s wish for glamour, with refinement and the warmth that a bedroom needs. To make the space feel cosy, he proposed a golden tint for the mirrors framing the bed, a feature closely associated with this style. The colour returns in pendant bedside lights by talented designer Lee Broom and brass furniture handles from Polish studio Pap Deco. A delicate, airy Moooi chandelier shimmers in gold and silver.

The same welcoming palette defines the adjoining principal bathroom. Walls are the main feature of this elegant scheme, clad in large-format Marazzi sintered stone laid in bookmatched patterns. The finish imitates the natural marble used for the bedside cabinet and dressing-table tops. Another Lee Broom light hangs beside the basin, this time in silver.
A darker bathroom and a child’s room
The male owner’s bathroom has a very different character. Dark, large-format sintered stone by AVA ceramica imitates Copacabana granite. A black cabinet and white basin underline the graphic quality of the scheme, alongside the large circular mirror. Fittings from Gessi’s Goccia collection complete the room and soften its austerity. “It is my favourite collection,” says the designer. Although the mixer controls are wall-mounted, both the basin and shower spouts hang from the ceiling like elongated silver droplets.

The Mokotów apartment also gave Łucyan an opportunity he rarely has: designing a child’s room. He needed to retain the quality of the rest of the apartment while creating a space suited to a young boy. An IdealLux light shaped like a hot-air balloon provided the starting point. The motif reappears in the dreamy London Art wallpaper.
Products used in the project
- Sofa – Olta, supplied by Italmebel
- Open shelving, bespoke dining table and hall sideboard – Cattelan Italia
- Coffee tables – Galotti Radice
- Flamingo light – Vibia
- Onyx and brass dining light – Masiero
- Ulaop light – Marchetti
- cosmic gold granite
- thermomix
- Bedside and bathroom lights – Lee Broom
- Brass furniture handles – Pap Deco
- Chandelier – Moooi
- Marble-effect sintered stone – Marazzi
- Copacabana granite-effect sintered stone – AVA ceramica
- Goccia bathroom fittings – Gessi
- Hot-air-balloon light – IdealLux
- Wallpaper – London Art
Materials, lighting and storage can help reconcile different tastes within one home. Explore more projects by Piotr Łucyan of Art’Up Interiors on his PLNDesign profile and get in touch by email, phone, website or social media, whichever suits you best.
See also:
- Rust and blue enliven a Warsaw apartment for a family with two children
- A returning client gives PIM Concept scope for a bolder family apartment