A 100-square-metre apartment designed by PIM Concept reflects its residents' personalities through confident choices of colour and form. It is the studio's second project for the same client, a relationship that gave the designers greater freedom to explore bolder ideas. The result combines a striking appearance with a practical layout for everyday life. Photography is by Pietruszka Fotografia.
Burgundy walls and shallow hallway storage
The entrance establishes the apartment's character with dark burgundy walls set against a black-and-white floor. Alongside its role as a passageway, the corridor provides storage in a series of cupboards just 30 centimetres deep. They make practical use of the space without adding visual weight. Patterned-glass doors separate the private rooms from the living area, their rounded upper edges lending lightness. This subtle combination of classical and contemporary elements gives the interior its particular style.

Peach and dark green in the open living area
The open-plan kitchen and living room form the centre of the apartment. Strong contrasts define this space, with peach accents against dark green and details in deep burgundy. In the kitchen, peach and dark green cabinetry is combined with vertically laid wall tiles in a lively composition. A rounded island finished with mosaic tiles is the main feature. Above it hangs a lamp by Polish brand Lexavala, lacquered in a selected RAL shade to suit the interior's individual character.

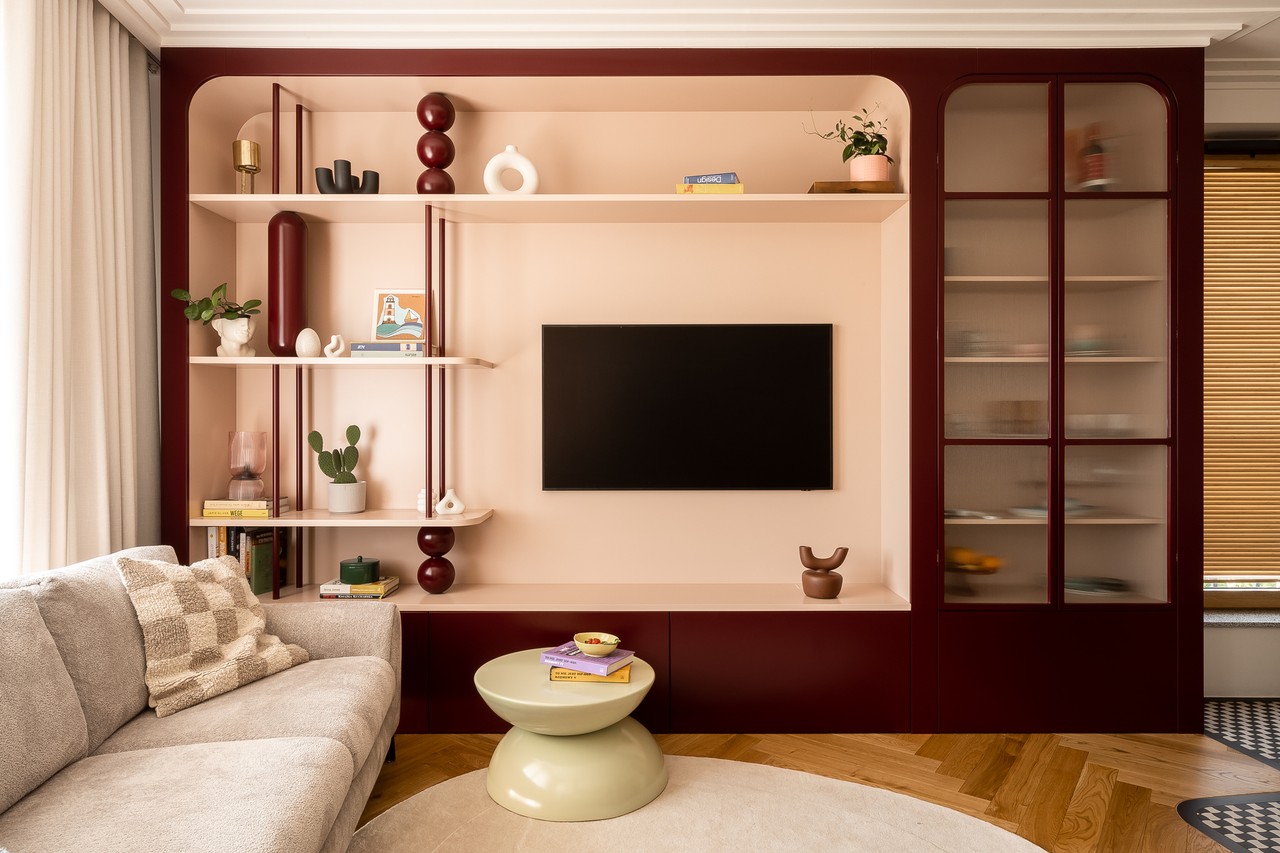
In the living room, the television wall is incorporated into a storage unit with a glazed cabinet for tableware. The design serves both practical and decorative purposes. Its wooden shelf supports have an embossed finish and are lacquered, giving the unit a crafted character.
Distinctive private rooms
The private part of the home contains the main bedroom, a child's room and bathrooms, each with its own character. Green and brick tones give the main bathroom a distinctly masculine feel. The second bathroom, with its pastel palette and arched details, is softer and more feminine. Deep burgundy and green dominate the owners' bedroom, where black adds to the bold, elegant effect.

Glazed doors to the husband's study allow light to reach the corridor. Bold colours make it a lively place to work and keep collections connected with his interests, including LEGO. Their daughter's room has a pastel palette and wallpaper with a delicate leaf motif. Its gentle, storybook atmosphere provides space for both play and rest.
Curves throughout the interior
Arches and rounded forms recur throughout the apartment, from the wall mouldings to the furniture and joinery details. They bring elegance, cohesion and softness, while contrasting with the strong colours used across the project. Every element, from the shelf supports to the kitchen cabinetry, was considered and designed to make the interior as practical as possible while retaining a refined appearance.

Products used in the project
- Kitchen island light: Lexavala, lacquered in a selected RAL colour
A family interior can accommodate different tastes through colour, materials and carefully planned storage. Explore more projects by PIM Concept on its PLNDesign profile and get in touch by email, phone, website or social media, whichever suits you best.
See also:
- A Warsaw flat gains a playroom and an L-shaped living space
- Yellow stairs link two levels of a family flat in Bytom, Poland