Simple House in Warsaw, designed by SPACELAB, combines elegance with a contemporary approach to warm minimalism. Across 269 square metres of usable floor area, Agnieszka Deptuła brought together simple forms, natural materials and subtle details to create a calm, harmonious home. Completed in 2022, the project took a comprehensive approach to the design. It was also photographed by Agnieszka Deptuła.
Walnut veneer and grey sintered stone
Warm minimalism runs throughout the house, favouring natural materials and simple forms over unnecessary ornament. The interiors feel calm and orderly, suited to people who value contemporary design and elegance. Natural walnut veneer and grey sintered stone are the principal materials, creating an elegant, timeless interior intended to last for years.

A kitchen with a concealed beer counter
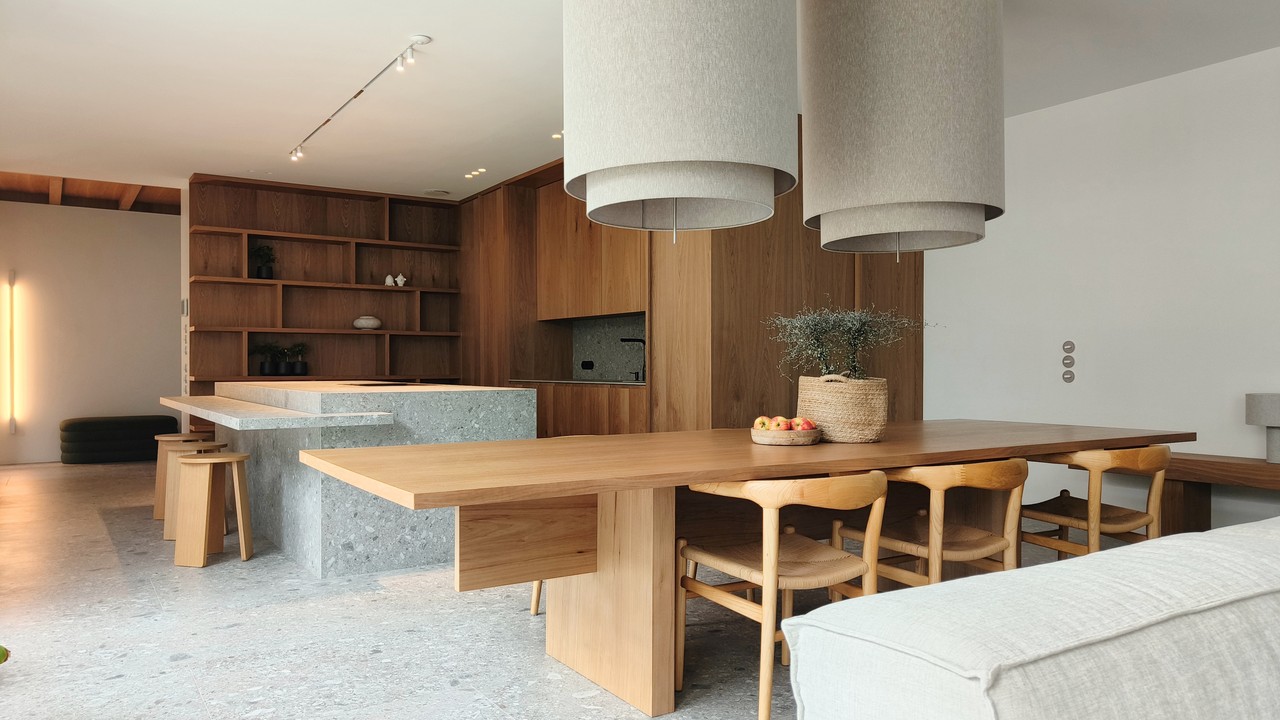
A grey sintered-stone kitchen island forms the centre of the living area, complementing the warm timber cabinet fronts. Simple forms and subtle lighting emphasise the minimalist aesthetic while keeping the space practical. Tall timber units conceal a pantry and an unusual feature: a work counter for kegs to dispense craft beer, the owner's passion. All these uses were carefully planned while the building itself was being designed.

Bespoke lighting and furniture
In the dining area beside the kitchen, minimalist wooden chairs recall Scandinavian simplicity, warmed by the timber's natural tone. Large cylindrical lights with a soft texture hang above the table, designed specifically for this interior. They make the space feel cosy and provide a welcoming setting for family gatherings. Other individually designed pieces include a table with distinctive notched details and a soft sofa with a chaise longue, emphasising comfort in the sitting area.

Storage along the circulation spaces
At the far end of a corridor with a timber ceiling, a staircase connects the home's three levels. It has a simple balustrade with a timber finish. Built-in cupboards along the walls provide ample storage without dominating the space, preserving the interior's minimalist character.
A bespoke home can accommodate personal interests alongside everyday needs. Explore more projects by Agnieszka Deptuła of SPACELAB on her PLNDesign profile and get in touch by email, phone, website or social media, whichever suits you best.
See also:
- Family home in Poland gains storage beneath its sloping ceilings
- Wallpaper murals decorate a family home in Rawa Mazowiecka, Poland