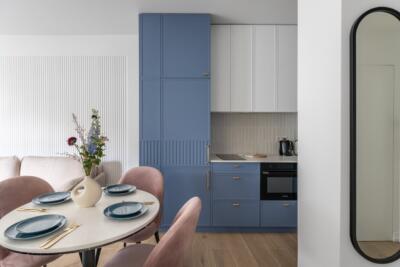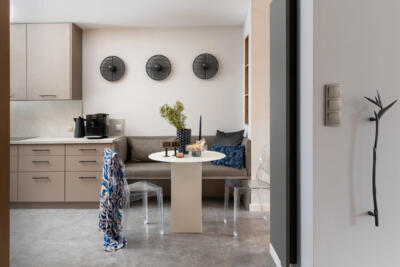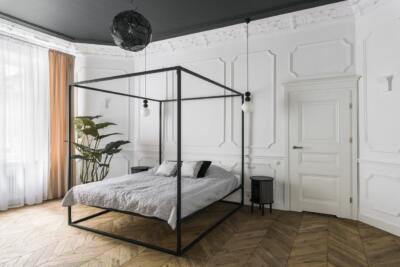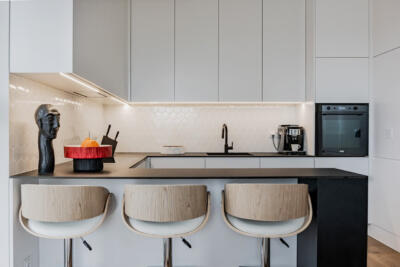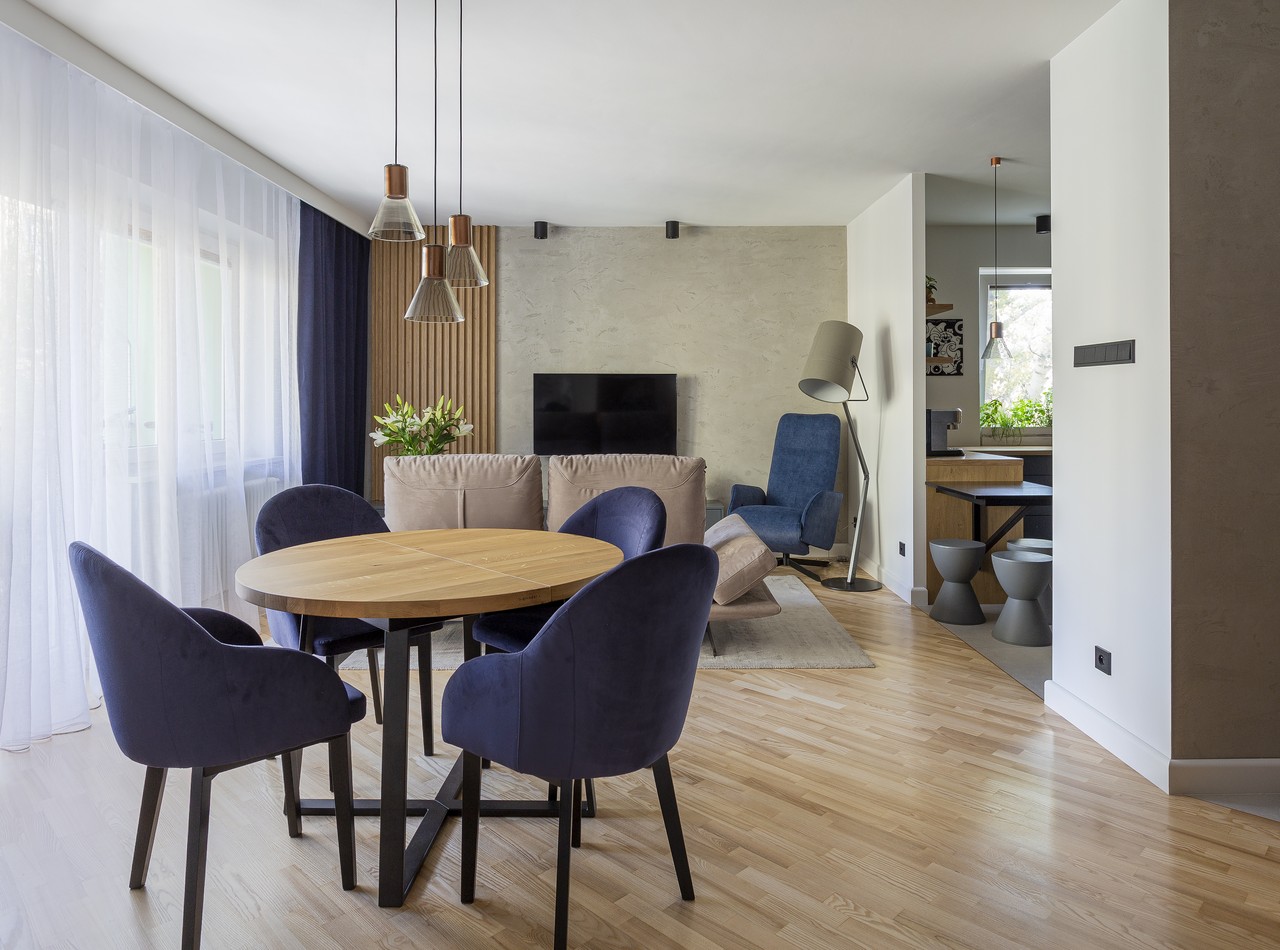
Comfort and a practical layout were central to this 45-square-metre flat in Warsaw’s Ursus district, designed by Karolina Sierska-Ulikowska of Dizajn dla Ciebie. Created for a married couple with an active lifestyle, the restrained interior has a slightly bold edge and incorporates pieces that matter to its owners. The project was photographed by Michał Ulikowski Fotografia.
A home shaped by its owners
The owners, a married couple with grown-up children, wanted a cosy retreat where they could slow down and unwind after their busy days. How the flat worked was equally important. They commissioned a design service that included site supervision by the designer and remained involved throughout the process. Their close collaboration with Sierska-Ulikowska helped shape a home that reflects their personalities and needs.

The clients provided the initial inspiration and main design requirements. They wanted a simple, timeless interior, leading to the use of materials with a raw character, including wood and porcelain tiles. The restrained scheme was also intended to provide a setting for an old dresser, a family heirloom. Colour was another part of the brief, particularly for the expressive owner, who wanted a few stronger accents.
Restored timber and denim blue
Wood and grey dominate the interior. The existing timber floor was retained and restored by an experienced parquet specialist, and is complemented by wooden wall cladding and furniture. Among the pieces is a table by Polish brand Smreki, found by the owner. The internal doors were replaced with robust wooden models in a contemporary design, finished with black handles.

Black details run from the door handles and electrical fittings to the table and chair legs and kitchen appliances. Together with porcelain tiles bearing a stone pattern, they give the cosy interior a sharper edge. Darker shades of grey are joined by navy-blue chairs and an armchair, while the kitchen units are finished in denim blue.
More storage and worktop space
The kitchen required the most attention, as the clients wanted a practical space with generous storage. Deep cabinets beneath the ceiling hold less frequently used appliances and crockery, and the worktop was enlarged. Good lighting makes food preparation easier, while the small table the owners had wanted is used for breakfast each day. A larger dining table and chairs sit in the open-plan living area alongside a comfortable sofa and a television. Materials and furnishings include Italian Marazzi tiles, a Nicoletti sofa and AQForm lighting. A large illuminated circular mirror beside the entrance echoes the mirror in the bathroom.

Products used in the project
- Table: Smreki
- Tiles: Marazzi
- Sofa: Nicoletti
- Lighting: AQForm
Explore more of the studio’s projects on its PLNDesign profile, and get in touch by email, phone, its website or social media.
See also:
- Warsaw flat gains a bedroom carved out of the kitchen
- Pastel colours and a geometric mural decorate a Warsaw flat