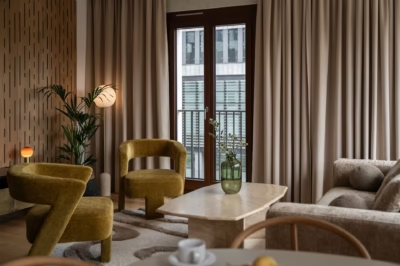
This colourful 57-square-metre flat in a Kraków apartment building has undergone a substantial transformation. Its cramped, modest pre-war rooms have become open, practical and contemporary spaces filled with natural light. Dorota Kwiecień and Gabriela Gajek of PIM Concept combined the owner’s favourite colours with unusual accessories and vintage elements. The inviting home, designed with respect for its past, was photographed by Kaja Osikowska-Tasz of Pietruszka Fotografia.
Opening up a pre-war flat
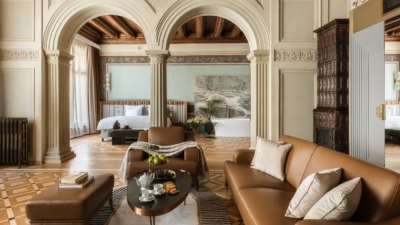
The main aim of the renovation in Stare Podgórze was to create an open, sunny home. Large windows, characteristic of the older building, admit natural light. Both the designers and the owner wanted the contemporary scheme to respect the building’s architectural heritage. They included features associated with earlier periods, such as mouldings, traditional herringbone parquet and vintage furniture, while emphasising the high ceilings.

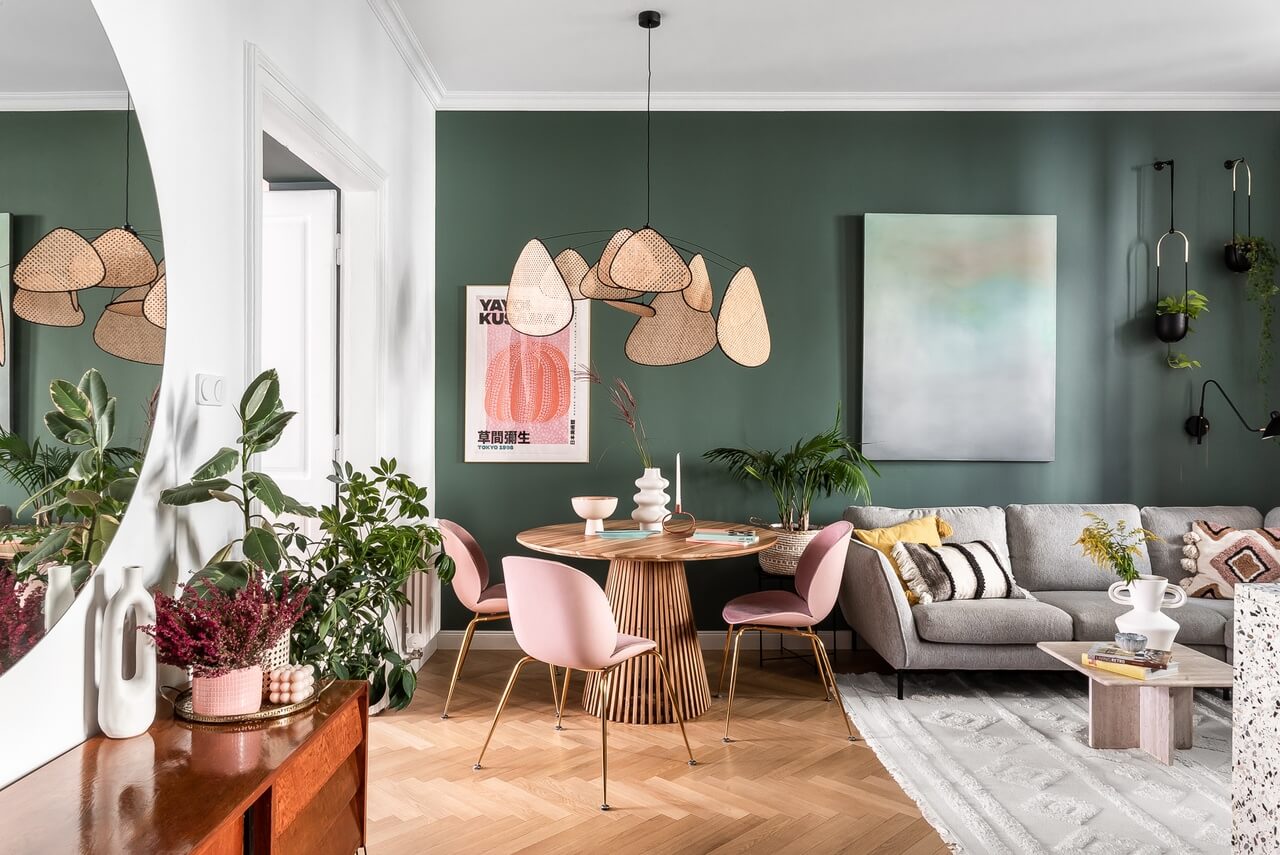
The owner loves colour, flowers and unusual accessories, and wanted a welcoming, cosy home with a cheerful atmosphere. Contemporary design and unusual shades of green were combined with natural materials and touches of gold and pink. Practicality and space for storage were equally important. Generous bespoke built-in units provide storage without compromising the appearance of the rooms.
A terrazzo island connects the kitchen and living room
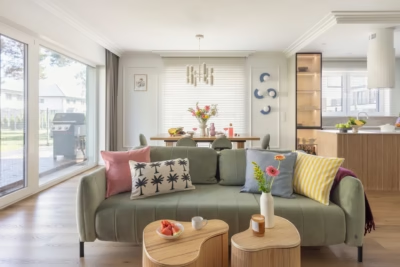
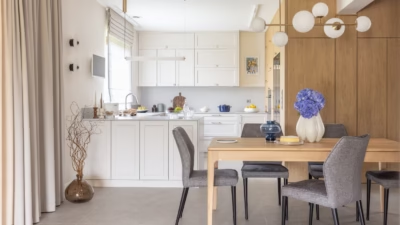
The kitchen has become the heart of the flat, connected to the spacious living room by a large island. Its terrazzo worktop echoes architectural features elsewhere in the building, including the stairs and flooring. A comfortable corner sofa and pale rug define the sitting area. In the dining space, a light, round table introduces natural wood alongside a set of upholstered chairs.

Design objects give the open-plan living area its individual character. Bright pink lights above the kitchen island add a touch of extravagance. A large but visually light pendant made from solid wood and cane webbing hangs over the dining table. A poster, an abstract painting and a mirror occupy the walls. Refined brass handles on the green kitchen units, patterned textiles and plentiful plants add further decoration.
Green in the bedroom and bathroom
The bedroom uses a similar mix of forms, materials and colours in a more restrained way. Green, which unites the flat, returns on the walls alongside soft powder pink. The colour division breaks up the tall room visually while emphasising its height. A bed in a strong burgundy shade adds to the palette. A pale wardrobe balances the composition and echoes the original, restored doors and frames.

Carefully considered details make the bathroom equally cohesive. Green is combined with terrazzo, a band of blue-toned tiles and gold accents in the taps, accessories and frame of a round mirror. A vintage-style wooden console, restored by the owner herself, is an unusual addition to the room.
Renovating a pre-war flat offers scope to combine older details with contemporary colour and storage. Explore more projects by PIM Concept on its PLNDesign profile and get in touch by email, phone, website or social media, whichever suits you best.
See also:
- A rental apartment in Katowice fitted out to its owners’ taste
- Yellow stairs link two levels of a family flat in Bytom, Poland