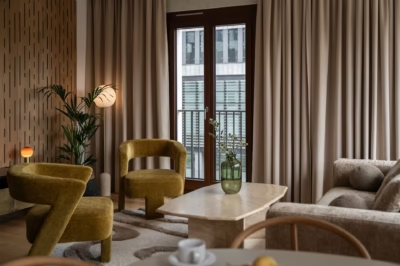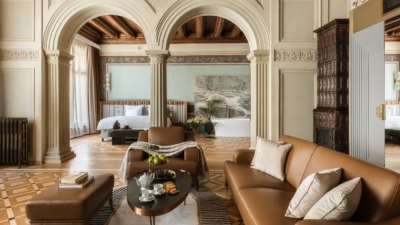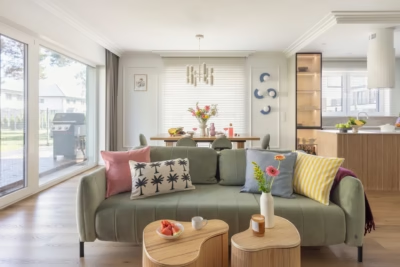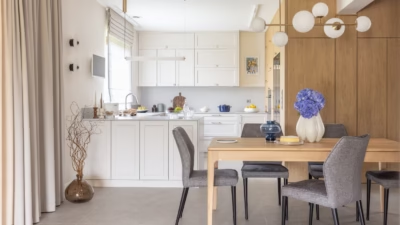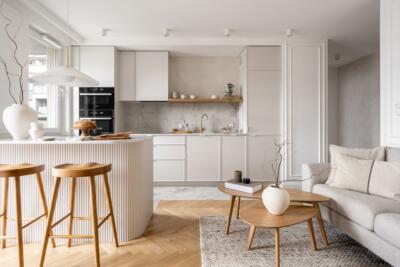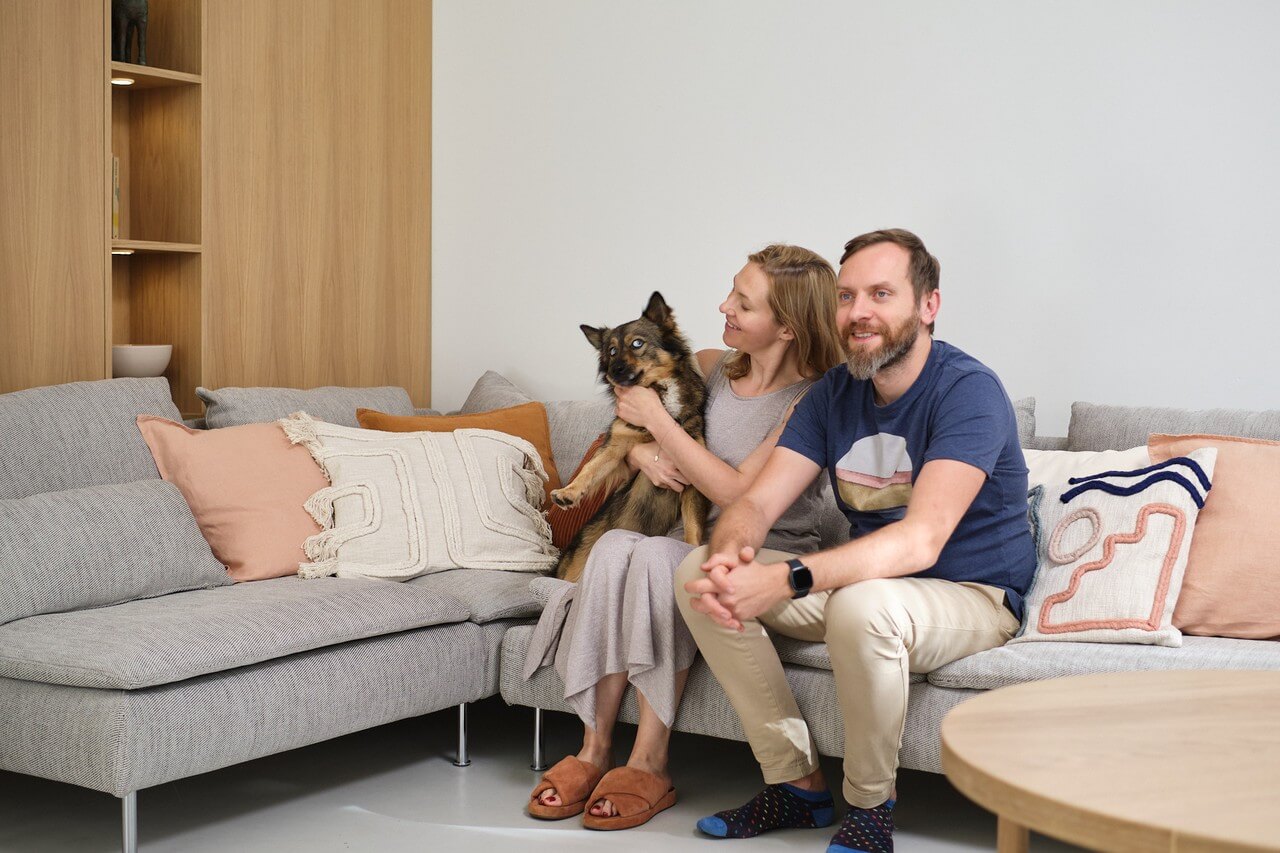
A young married couple and their pets share this 78-square-metre flat in Wrocław, designed by Karolina Maj and Iga Kostrzewska of Kamiko. The light, warm rooms draw on Scandinavian interiors, combining simplicity and practical design with a cosy atmosphere. Raw materials, visually light furniture and individual details are illuminated by daylight through large windows. The flat was photographed by Paweł Maj of Szerokąty.
Simple materials for life with four pets
The couple wanted their home to be welcoming and comfortable for both themselves and their four pets: three cats and a dog. Practicality and straightforward design were therefore central to the brief. Ease of cleaning was another priority. Most storage is provided by spacious bespoke built-in units, with freestanding furniture and accessories kept to a minimum.

Living with four animals also influenced the choice of materials. Microcement was used throughout the flat, including wet areas such as the kitchen and bathroom. The continuous floor, with no joints or grout lines, makes cleaning easier. Oak veneer on the cabinet fronts balances the cool, raw appearance of the microcement. It also provides an elegant backdrop for the other furnishings.
A restrained interior beside a historic estate
The flat is close to Plac Grunwaldzki, in an apartment building within the Ogrody Graua development. The wider project includes the renovation of the Heimann family’s 19th-century estate. New, minimally detailed buildings form a backdrop to the historic villa. The designers wanted the interiors to relate to this architecture through simple forms and a gentle colour palette. This restrained approach also suited the owners’ tastes and expectations.

White and grey are combined with natural wood in the Scandinavian-inspired interior. The flat occupies a low ground floor surrounded by a park with tall, mature trees, making the pale colours particularly useful. They help the rooms feel brighter and more spacious. Tall windows are dressed only with light, transparent fabrics to allow daylight to pass through. The curtains soften the geometric furniture and provide privacy without blocking the light.
A larger bathroom and a new entrance layout
Changes to the developer’s floor plan brought the flat closer to the owners’ needs. The main bathroom was enlarged at the expense of the dressing room and gained a window, while an additional bathroom in the private part of the flat was incorporated into the bedroom suite. These changes improved how the rooms work and made more space available for storage. A block of joinery separates the entrance hall from the living area. It contains a spacious wardrobe and display shelving with decorative lighting.

Reorganising the entrance reduced the amount of daylight reaching the corridor. To address this, conventional doors to the adjoining study were replaced with tall glazed doors and an additional glazed panel, all in a steel frame. They fit the restrained interior while improving the way the space works. The constraints of the individual rooms made the project challenging, but the resulting home is warm, bright and practical for all its occupants, including their pets.
Planning a home for people and pets involves choices about materials, storage and circulation. Explore more interior photography by Paweł Maj of Szerokąty on his PLNDesign profile and get in touch by email, phone, website or social media, whichever suits you best.
See also:
- A pianist and business owner’s Kraków flat makes room for art and a grand piano
- Bedroom, bath and library share one room in a Wrocław flat