Music and the visual arts run through this 70-square-metre flat in Kraków, designed by Smart Interiors for a young married couple who love both. Classical references, close attention to detail and a light but unusual colour palette provide a setting for the owners’ collection, reflecting their interests and personalities. The flat was photographed by Izabela Kozioł Photography.
A home for music, art and working life
The wife is a pianist who also teaches at a music school, while her husband runs a business and often works from home. Displaying their collection of prints and paintings was a central part of the brief. Smart Interiors proposed pale walls with elegant moulded frames, together with a generous bookcase for the couple’s extensive library.

Their work required a separate home office and space for the grand piano, which was ultimately placed in a corner of the living room. The owners also wanted an extendable dining table for entertaining. Additional wardrobes had to be accommodated in the same room, as the developer’s layout provided insufficient storage. Although challenging, the design balances practical use of the space with a living area that feels visually light.
Classical details and touches of glamour
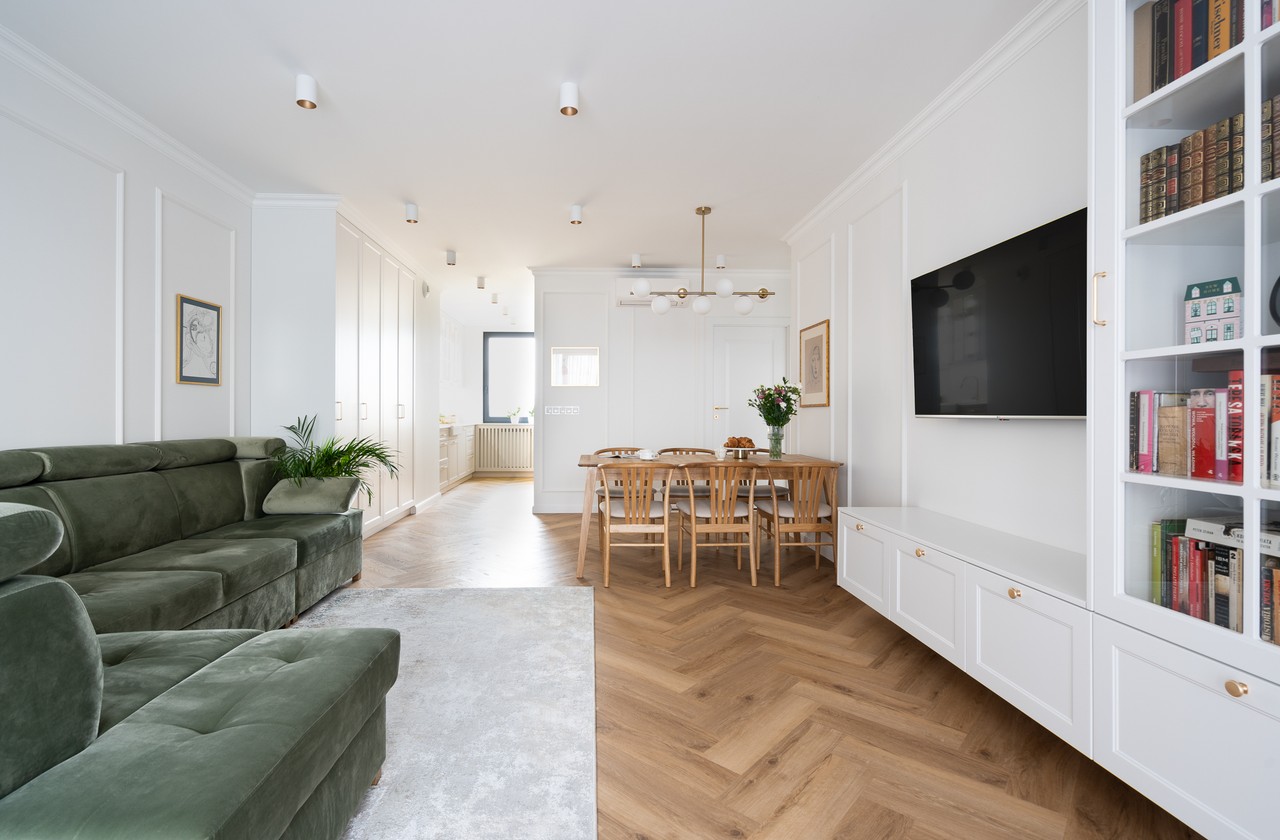
The owners wanted a classical interior without a cold atmosphere. White provides a timeless base, accompanied by pastel green, beige and gold. Bespoke furniture has routed detailing that echoes the wall mouldings, as do the ceiling coves. Freestanding pieces came from Woodica, a company specialising in natural wood furniture. Waterproof vinyl flooring removes the need for a separate tiled section in the kitchen.

The flat’s layout comprised three rooms and a separate kitchen, to which the designers added a refined touch of glamour. Pale units are topped with a marble-patterned compact laminate worktop and accented with brushed-gold handles. Illuminated, glazed wall cupboards display the owners’ glassware, while a routed cover conceals the radiator. A utility cupboard in the living room and a glazed shelving unit combined with the television cabinet visually continue the kitchen joinery. Their wall-hung construction keeps the composition light.
Storage that keeps the bathroom clear
Attention to ergonomics extends to the bathroom, which has a comfortable walk-in shower. The designers concealed the washing machine in the vanity unit, while full-height storage along the toilet wall holds detergents, bathroom accessories and a laundry basket. These provisions keep the room visually ordered and elegant. Large-format beige tiles, pale green furniture and a chevron pattern in the shower create a warm setting, completed by gold fittings and atmospheric lighting.

A bedroom and an office with room to grow
The bedroom is similarly cosy. Generous built-in storage is integrated with an upholstered bed, combining ease of use with a considered appearance. Pastel green furniture and a beige headboard warm the white room, while cupboards above the bed make full use of the available space.
The final room is a home office, currently furnished with a desk connected to a spacious wardrobe. Space has been left free for when the couple have a child. The flat was designed down to the smallest detail and delivered ready to move into.
Products used in the project
- Natural wood freestanding furniture: Woodica
Explore more interior photography by Izabela Kozioł. Contact her by email, telephone, through her website or on social media. Visit Izabela Kozioł’s profile.
See also:
- A Wrocław flat for two engineers gains a larger, daylit bathroom
- A Kraków flat redesigned for sale opens its corridor into the living space