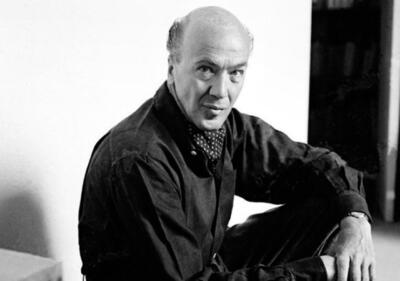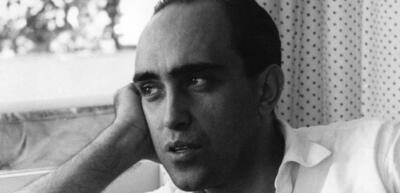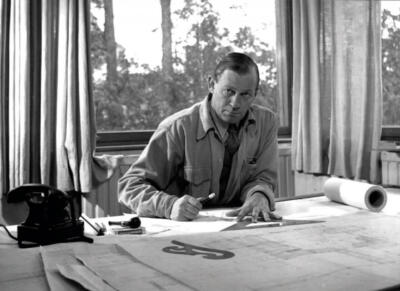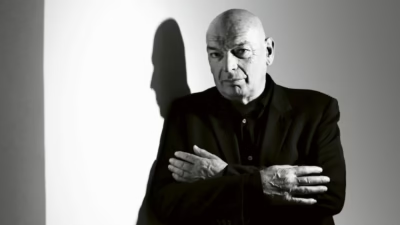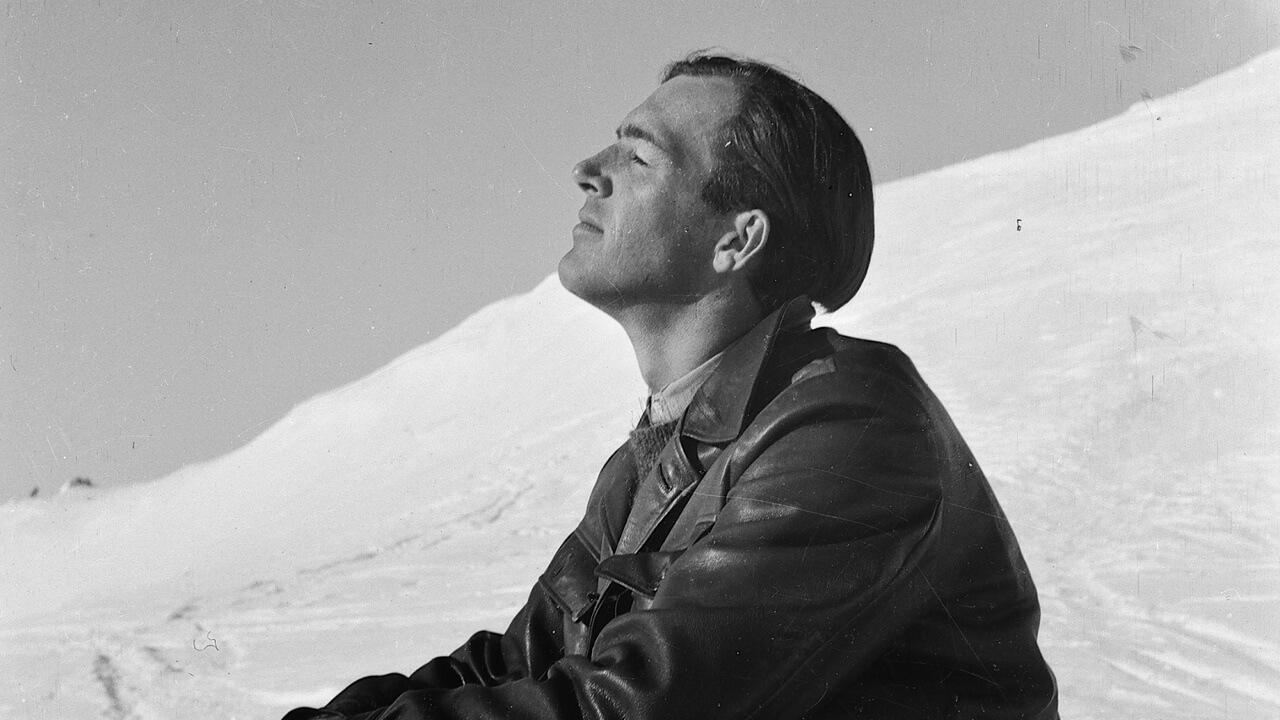
Jørn Utzon (1918–2008) was the Danish architect of the Sydney Opera House: he won the international competition for it in 1957 and resigned from the project in 1966, seven years before it opened. In Denmark he built courtyard housing in Helsingør and Fredensborg and the Bagsværd Church, and abroad the National Assembly in Kuwait and two houses on Mallorca. In 2003 he became the first Dane to receive the Pritzker Architecture Prize.
Jørn Utzon at a glance:
- Born on 9 April 1918 in Copenhagen, the son of a naval architect, he grew up in Aalborg and studied at the Royal Danish Academy of Fine Arts from 1937 to 1942.
- Won the Sydney Opera House competition in January 1957 with one of 233 entries, and resigned on 28 February 1966 after the New South Wales government stopped funding his work.
- Built mostly in Denmark, from the Kingo Houses and the Bagsværd Church to the Utzon Center in Aalborg, completed in 2008 with his son Kim.
- Died on 29 November 2008, aged 90, without having seen the finished Opera House.
Who was Jørn Utzon?
Jørn Oberg Utzon was a Danish architect, born in Copenhagen on 9 April 1918 and brought up in Aalborg. His father, Aage Oberg-Utzon, was a naval architect who designed yachts, and the boy helped him with drawings and models. Jørn loved sailing and wanted to join the navy, but poor exam results kept him out of the naval officers’ school, and weak marks in mathematics ruled out naval architecture too. Dyslexia also held back his schoolwork.

When he was 12, his parents visited the 1930 Stockholm Exhibition and came home won over by modern design. His father redecorated the family house in its spirit, and Utzon later summed up the idea behind it as ‘space and light’. Drawing lessons from the artist Poul Schrøder in the mid-1930s turned him towards art, and in 1937 he enrolled at the Royal Danish Academy of Fine Arts in Copenhagen, where he studied under Kay Fisker and Steen Eiler Rasmussen and graduated in 1942. He spent the rest of the war in Sweden, working in Stockholm alongside the Danish architect Arne Jacobsen and the designer Poul Henningsen, and he called Gunnar Asplund ‘the father of modern Scandinavian architecture’. After the war he returned to Copenhagen and worked briefly for Alvar Aalto in Helsinki.
Travel shaped his work as much as his teachers did. After touring Europe in 1947 and 1948 he went to Morocco, where tall clay buildings caught his attention, and in 1949 a travel grant took him to the United States and Mexico. In the US he met Frank Lloyd Wright, visiting Taliesin West in Arizona, as well as Mies van der Rohe and Charles Eames. In Yucatán he climbed Mayan temples whose platforms rose above the jungle, and he called Mexico ‘one of the greatest architectural experiences in my life’. Back in Denmark, he opened his own office in Copenhagen in 1950.

How did Utzon win the Sydney Opera House competition?
He won it with a few simple drawings sent from Denmark, chosen in January 1957 from 233 entries by architects from 32 countries. The New South Wales government announced an international competition for an opera house on Bennelong Point on 13 September 1955 and accepted entries until December 1956. The brief asked for a large hall seating 3,000 and a small hall for 1,200. On 29 January 1957 the state premier, Joseph Cahill, named the winner: the 38-year-old Utzon, who had already won several architectural competitions. The jury of four included the Finnish-American architect Eero Saarinen. In their report the assessors admitted that the drawings were almost diagrammatic, but said they kept coming back to them and became convinced the scheme could become one of the great buildings of the world.
The design set white concrete shells on a raised podium, the platform idea Utzon had brought back from the Mayan temples of Yucatán. In his 1962 essay ‘Platforms and Plateaus’ he explained that in Sydney the platform cuts through the building like a knife, with the main functions above it and the service functions below. For the shells he pointed to forms from nature, among them birds’ wings, clouds, shells, walnuts and palm leaves. He first arrived in Sydney in July 1957, after travelling through China, Japan and India.
Why did Utzon leave the Sydney Opera House?
He resigned on 28 February 1966, after the New South Wales government elected the year before stopped funding his work. Building had begun on 2 March 1959, before the design was finished, and the roof still had no fixed geometry. From 1957 to 1963 Utzon and the engineers of Ove Arup & Partners worked through at least 12 versions of the shells, until in 1961 Utzon proposed cutting every shell from the surface of one sphere, so that ribs of different lengths could be cast in shared moulds. The Utzons lived on Sydney’s northern beaches, at Bayview and Palm Beach.
The 1965 election brought in a Liberal government under Robert Askin. The new minister for public works, Davis Hughes, rejected Utzon’s wish to work with suppliers he had chosen, among them the plywood maker Ralph Symonds, and then withheld funding. Unable to pay his staff, Utzon resigned, turned down an offer to stay on in a subordinate role and on 28 April 1966 left Australia with his wife Lis and their three children. He never went back. Three Australian architects completed the building, with Peter Hall responsible for the design, and Utzon’s plywood interiors and his plans for both main halls were dropped.
Queen Elizabeth II opened the Sydney Opera House on 20 October 1973. Premier Askin had invited Utzon and his wife to the ceremony, but Utzon declined, explaining that as a guest of the government he could not criticise the minister who had removed him. In his speech at the opening Askin credited Utzon’s original design. The construction of the building, its halls and how to visit them are described in Sydney Opera House: Utzon’s design, history and how to visit.
How did Utzon return to the Opera House?
Through his son Jan, without travelling to Australia. In 1999 the Sydney Opera House Trust appointed Utzon design consultant to the building, with Jan as his representative, and in 2002 it published his guidance for future changes as the Utzon Design Principles. The former Reception Hall, rebuilt to his design, reopened in 2004 as the Utzon Room, the only interior in the building designed by Utzon himself, with his 14-metre tapestry Homage to Carl Philipp Emanuel Bach on the western wall. On 13 March 2006 Queen Elizabeth II opened a colonnade on the western side, the first addition to the exterior since the building was finished and the only one designed by Utzon. Jan attended the ceremony in his father’s place.
Utzon died of a heart attack in his sleep on 29 November 2008, aged 90, and was buried in the churchyard at Hellebæk. He never saw the finished Opera House, which UNESCO had inscribed on the World Heritage List on 28 June 2007.
What is Utzon’s additive architecture?
Additive architecture was Utzon’s name for buildings assembled from repeated standard elements that can be combined and extended, a method he compared to growth in nature. ‘If it grows naturally, the architecture will look after itself,’ he wrote. The Fredensborg Houses follow it, starting from a single L-shaped courtyard unit and multiplying it across the site, and so does his stool for Fritz Hansen, whose steam-bent legs repeat one shape.
The other constant in his work is the raised platform he first saw in Mexico. It returns in the podium of the Sydney Opera House and in the Melli Bank in Tehran, which stands on a platform set back from the street. The Pritzker jury quoted his own words, ‘I like to be on the edge of the possible’, and noted that his housing was designed to give residents privacy as well as pleasant views of the landscape.
Which houses did Jørn Utzon design?
The first was his own. In 1952 Utzon built a single-storey house for his family in the forest at Hellebæk, north of Copenhagen: about 130 square metres of living space under a flat roof, with walls of yellow-white brick, Oregon pine and aluminium, an almost fully glazed south front and a solid north wall. The living room is open-plan around a freestanding fireplace, and movable pine partitions allow the other rooms to be rearranged. It was the first open-plan house of its kind in Denmark and was widely copied in the 1950s. The Middelboe House in Holte followed between 1953 and 1955.

The Kingo Houses in Helsingør, built in three stages between 1957 and 1960, are 60 L-shaped houses on plots of about 15 by 15 metres. The living and sleeping wings close two sides of a courtyard and garden walls the other two, a layout drawn from Danish farmhouses built around a yard and from Chinese and Islamic houses. Utzon compared the layout to ‘flowers on the branch of a cherry tree, each turning towards the sun’. State funding limited each three-bedroom house to 104 square metres. The houses have been privately owned since they were sold individually, and the estate was listed for preservation in 1987.
The Fredensborg Houses, completed in the 1960s for Danes returning home after long careers abroad, take the idea further: 47 courtyard houses and 30 terraced houses around a central building with a restaurant, meeting rooms and nine guest rooms. In Sweden Utzon designed the Planetstaden housing in Lund in the second half of the 1950s and, with Erik and Henry Andersson, the Elineberg towers in Helsingborg, yellow-brick blocks of 13 to 15 storeys completed in 1965.
On his way home from Australia in 1966 Utzon stopped in Mallorca and decided to build a summer house there. Can Lis, named after his wife and completed in 1971, stands on a cliff near Portopetro. It consists of four separate blocks, for cooking and dining, living, sleeping and guests, linked by walls and courtyards and set along the line of the cliff so that each faces the sea. The walls are of marès, a yellowish-pink local sandstone, and much of the furniture, from shelves to benches, is made of stone. The Utzons lived there for about two decades, until the glare, the sound of the waves and visiting tourists and architects drove them inland. Can Feliz, completed in 1994 on a mountainside near S’Horta, has three sections under one tiled roof, arranged around a terrace, and Utzon gave it to Lis for their golden wedding anniversary. Can Lis now hosts residencies for architects, run by the Danish Arts Foundation with the Utzon Foundation, and opens to visitors on set days during the year.

Which other public buildings did Utzon design?
Apart from the Opera House, his public buildings include a bank in Tehran, a church near Copenhagen, a parliament in Kuwait, a furniture showroom in Copenhagen and an architecture centre in Aalborg. The Melli Bank branch on Enghelab Street in Tehran was commissioned in 1958 and completed in 1962. Its banking hall, laid out as a landscape of desks and small booths, is lit through narrow slits in a roof of folded-plate beams, an idea Utzon took from the bazaar in Isfahan, which he visited in 1959.
The Bagsværd Church on the northern edge of Copenhagen was designed in 1968, built from 1973 and consecrated on 15 August 1976. It stands on a narrow plot among birch trees, and from outside it is plain, with white prefabricated concrete panels, white glazed tiles and an aluminium roof. Inside, a vault of reinforced concrete shells 12 centimetres thick spans 17 metres, its waves modelled on clouds drifting over the sea, and light falls into the nave from high side windows. Utzon also designed the altar wall, the organ and the pine pews, while his daughter Lin made the textiles. The Pritzker jury singled out the church’s ‘remarkably lyrical ceilings’.

Utzon designed the National Assembly in Kuwait City in 1972. Construction began in 1978 under the direction of his son Jan, and the building was completed in the early 1980s. Its covered public square, open towards the sea, is roofed with concrete shells hung on steel cables. Retreating Iraqi troops set the building on fire in February 1991, and the restoration, which cost about 70 million dollars, added grey stone cladding to the columns and altered the covered square.
The Paustian House on the Nordhavn waterfront in Copenhagen was commissioned in 1985 by the furniture retailer Ole Paustian and completed in 1987. Utzon sent the sketches, and his sons Jan and Kim drew the final plans. Inside, white columns with fan-shaped tops were meant to evoke a beech forest, and Lin Utzon designed details of the interior, including the blue tiles on the staircases. The Paustian showroom has since moved, and the building is used by another company.

The last building Utzon completed is the Utzon Center in Aalborg, the town where he grew up, which opened in 2008. The project came from the School of Architecture and Design at Aalborg University, and Utzon designed it with his son Kim. On the Limfjord waterfront, a group of pavilions with curved and pyramid-shaped metal roofs surrounds a courtyard sheltered from the wind, and the three tall main rooms are an auditorium, a library and a hall named after the spidsgatter, a double-ended boat. The centre has a permanent Utzon Gallery about his life and work, changing exhibitions, lectures and a restaurant. The concrete benches in the surrounding Utzon Park follow a design Utzon originally intended for the foyer of the Sydney Opera House.
Where can you see Jørn Utzon’s buildings?
Utzon’s main buildings are in Denmark, Australia, Kuwait and on Mallorca, and most of them can be seen at least from outside. Some are private homes, and Can Lis opens only on set days.
| Building | Location | Completed | What it is today |
|---|---|---|---|
| Sydney Opera House | Sydney, Australia | 1973 | Performing arts centre, public areas free, halls on a tour or performance ticket |
| Bagsværd Church | Bagsværd, Denmark | 1976 | Parish church, free entry during visiting hours |
| Kingo Houses | Helsingør, Denmark | 1960 | Listed private homes, visitors welcome if they respect residents’ privacy |
| Utzon Center | Aalborg, Denmark | 2008 | Architecture centre with the Utzon Gallery, exhibitions and a restaurant |
| Fredensborg Houses | Fredensborg, Denmark | 1960s | Housing complex |
| National Assembly | Kuwait City, Kuwait | Early 1980s | Parliament building, restored after a fire in 1991 |
| Can Lis | Portopetro, Mallorca, Spain | 1971 | Residency house for architects, open on set days |
| Utzon’s house | Hellebæk, Denmark | 1952 | Listed private house |
| Paustian House | Copenhagen, Denmark | 1987 | Commercial building |
Did Jørn Utzon design furniture?
Yes, mainly for Fritz Hansen. In 1967 he designed a furniture system with a frame of curved, triangular-section anodised aluminium that locks together at 45 degrees and carries cushions of moulded foam rubber covered in woven wool. An armchair from the system, made by Fritz Hansen, is in the collection of the V&A in London. It was first shown at the furniture fair in Cologne in 1968, and together with Utzon’s chair 8101 it won the first Danish Furniture Prize in 1970.
In the late 1950s, before the family left for Sydney, Utzon also made a model of a stool with inflated rubber cushions that referred to the fenders hung on the side of a boat. Fritz Hansen put it into production in 2024 as the JU01 Utzon Stool, an all-wood version in oiled beech with brass details.
What awards did Jørn Utzon receive?
His highest honour was the Pritzker Architecture Prize in 2003, the first awarded to a Dane, presented in Madrid on 20 May 2003. The jury called the Sydney Opera House a symbol ‘for not only a city, but a whole country and continent’. Earlier he received the C. F. Hansen Medal (1967), an honorary fellowship of the American Institute of Architects (1970), the Gold Medal of the Royal Australian Institute of Architects (1973), the RIBA Royal Gold Medal (1978), the Alvar Aalto Medal (1982), honorary appointment as a Companion of the Order of Australia (1985), the Wolf Prize (1992), the Sonning Prize (1998) and the Golden Lion for Lifetime Achievement at the Venice Biennale (2000). In 1998 Sydney gave him the keys to the city.

Jørn Utzon – frequently asked questions
What is Jørn Utzon known for?
For the Sydney Opera House, which he designed after winning the 1957 competition. In Denmark he is also known for the Kingo Houses in Helsingør and the Bagsværd Church.
Was Jørn Utzon dyslexic?
Yes. Dyslexia affected his schoolwork, and poor exam results, including weak marks in mathematics, closed off the naval careers he first had in mind.
What happened to Jørn Utzon after the Sydney Opera House?
He resigned in February 1966, left Australia that April and never went back. He went on to design the Bagsværd Church, the Kuwait National Assembly and his houses on Mallorca, and from 1999 he advised the Sydney Opera House Trust on changes to the building.
Did Utzon ever see the finished Sydney Opera House?
No. He declined the invitation to the opening in 1973 and did not travel to Australia again before his death in 2008.
Utzon turned every Kingo house towards the sun and closed its garden with a wall, so each family had light and privacy on a plot of about 15 by 15 metres. Orientation and privacy are the first questions for any new house on a small plot. Find architects, interior designers and interior photographers in the PLNDesign directory.
See also:
- Kenzo Tange: architect of the Hiroshima Peace Center and Yoyogi
- Norman Foster: biography, key buildings and design work