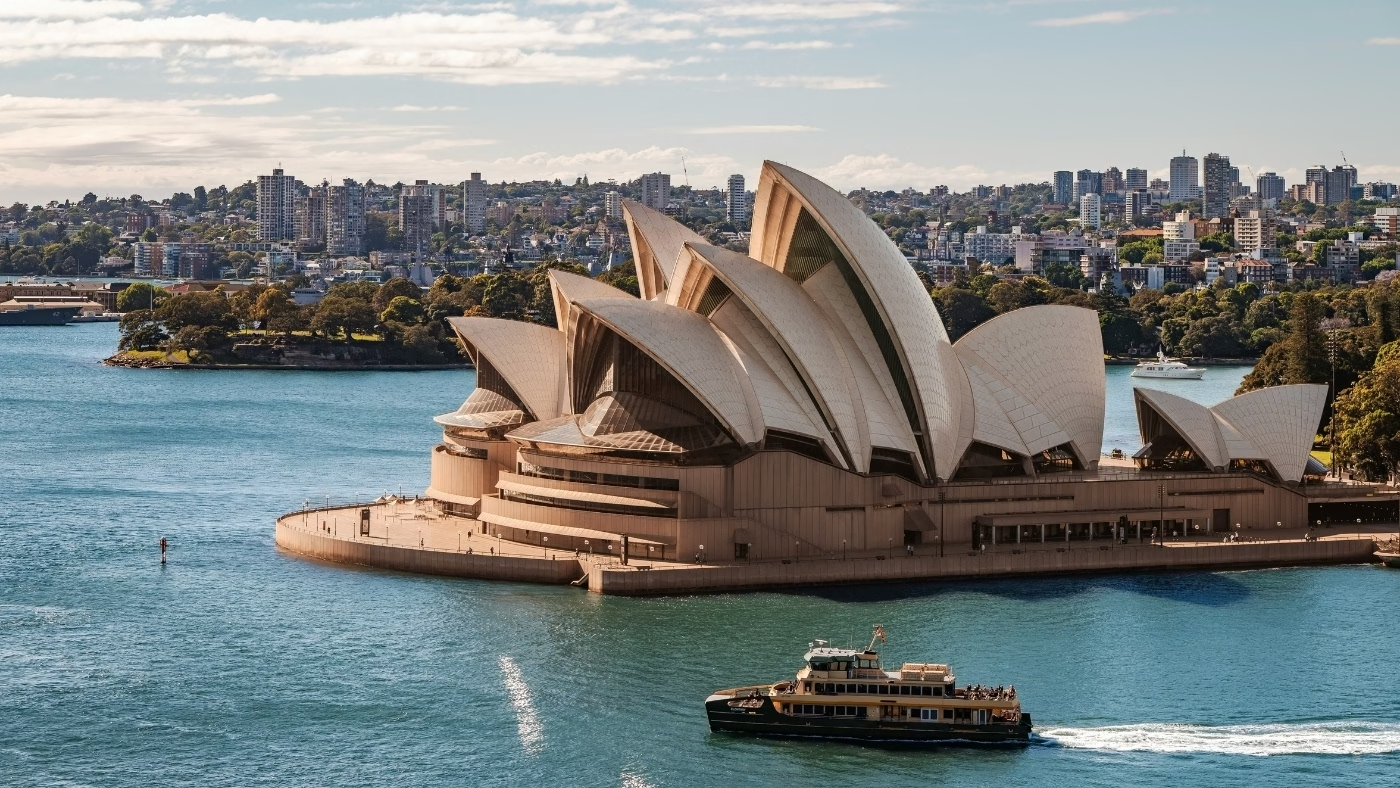
The Sydney Opera House is a performing arts centre on Bennelong Point in Sydney Harbour, designed by the Danish architect Jørn Utzon, built between 1959 and 1973 and on the UNESCO World Heritage List since 2007. Its construction took 14 years instead of the planned four, and today the building stages more than 1,800 performances a year and receives more than 10.9 million visitors.
Sydney Opera House at a glance:
- Designed by Jørn Utzon, winner of the 1957 international design competition, and completed after his resignation in 1966 by an Australian team led by Peter Hall.
- Opened by Queen Elizabeth II on 20 October 1973 at a final cost of A$102 million, most of it raised through a state lottery.
- Every roof shell is a section of one sphere, the geometry that allowed the concrete ribs to be cast in shared moulds.
- Free to walk around, with a tour or performance ticket needed to see the halls.
What is the Sydney Opera House and why is it so famous?
The Sydney Opera House is a group of performance venues under one roof of white concrete shells, standing on its own on Bennelong Point between Sydney Cove and Farm Cove, next to the Royal Botanic Garden and within sight of the Harbour Bridge. UNESCO listed it in 2007 on a single criterion, describing it as ‘a great architectural work of the 20th century’, and it is one of only two World Heritage sites inscribed during the lifetime of their architect.

The point has an older name. The Gadigal, its traditional custodians, call it Tubowgule, while the English name comes from Woollarawarre Bennelong, a senior Eora man at the time British colonisers arrived in 1788. Before the Opera House, the site was occupied by Fort Macquarie and later by a tram depot, demolished in 1958.
The building covers 1.8 hectares and measures 183 by 120 metres at its widest. It stands on a podium supported by 588 concrete piers sunk as much as 25 metres below sea level, and the highest shell rises 67 metres above sea level, about the height of a 22-storey building.
Despite the name, opera is only one part of the programme. Eight resident companies perform here: the Australian Chamber Orchestra, Bangarra Dance Theatre, Bell Shakespeare, Opera Australia, Sydney Philharmonia Choirs, the Sydney Symphony Orchestra, Sydney Theatre Company and The Australian Ballet. The Opera House adds its own programme of contemporary music, dance, children’s theatre, talks, cinema and First Nations performance.
How was Jørn Utzon’s design chosen?
Utzon won an international competition: his design was announced as the winner in Sydney on 29 January 1957, chosen from 233 entries by architects from 32 countries. The campaign for the building began in the late 1940s with Eugene Goossens, chief conductor of the Sydney Symphony Orchestra, who wanted a proper venue for opera and orchestral music and insisted on Bennelong Point as the site. By 1954 he had the backing of the New South Wales premier, Joseph Cahill.
The government announced the competition on 13 September 1955 and published its conditions, known as the Brown Book, on 15 February 1956. Entries closed in December 1956. The brief asked for a large hall seating 3,000 and a small hall for 1,200, and the winner received £5,000. The jury brought together Henry Ingham Ashworth of the University of Sydney, the New South Wales Government Architect Cobden Parkes, Leslie Martin of Cambridge University, one of the designers of London’s Royal Festival Hall, and the Finnish-American architect Eero Saarinen.
Utzon, born in Copenhagen in 1918, had won seven of the 18 competitions he had entered but had never seen a design of his built. His Sydney entry consisted of a few simple drawings. In their report, the assessors described them as almost diagrammatic, yet said they kept returning to them and became convinced the scheme could become one of the great buildings of the world.
The raised podium goes back to a trip to Mexico in 1949, when Utzon climbed Mayan temples in Yucatán and found open platforms high above the jungle canopy. In his 1962 essay ‘Platforms and Plateaus’ he explained that in Sydney the platform cuts through the building like a knife, separating its primary and secondary functions. Other references came from nature: birds’ wings, clouds, shells, walnuts and palm leaves. The faceted ceiling he planned for the main hall, never built, drew on the play of leaves in the beech forest behind his house at Hellebæk in Denmark.
How were the Sydney Opera House shells built?
The shells are not shells in the strict structural sense: they are precast concrete panels carried on precast concrete ribs, and every one of them is a section cut from the surface of the same sphere, with a radius of about 75 metres.
In the competition drawings the roof had no defined geometry. Between 1957 and 1963 Utzon and the engineers of Ove Arup & Partners worked through at least 12 versions, from parabolas to ellipsoids, because casting each different curve on site, or as one-off precast units, would have cost too much. The answer came from Utzon in the early 1960s. With every shell sharing one curvature, ribs of different lengths could be cast in common moulds, and the tiles could be fixed to panels on the ground instead of one by one at height. Scale models of the roof were tested in wind tunnels at the University of Southampton to measure wind pressure in very strong winds. The contractor M.R. Hornibrook cast 2,400 ribs and 4,000 roof panels in a factory on site and lifted the shells into place on an adjustable steel erection arch designed by its engineer Joe Bertony.

More than a million tiles cover the roof. They were made in Sweden by Höganäs, a company that usually produced stoneware tiles for the paper-mill industry, and developing the 120-millimetre square tile Utzon wanted took three years. The tiles come in two finishes, glossy white and matt cream, laid in a chevron pattern, so the roof looks plain white only from a distance. Utzon wanted the shells to stand out against the blue of the harbour and the sky.
The podium and outer walls are clad in panels of pink granite aggregate quarried at Tarana in New South Wales, and the open ends of the shells are closed by walls of tinted laminated glass, more than 6,200 square metres of it, ordered from the French company Boussois-Souchon-Neuvesel. Utzon had imagined curtains of glass hanging from the shells on plywood and brass mullions. The walls built today were designed after his departure by Peter Hall with Arup’s engineers. Inside, the main finishes are off-form concrete, Australian white birch plywood from Wauchope and brush box glulam.
Why did the Sydney Opera House take 14 years to build?
Work started before the design was finished, the roof took years to resolve, and in 1966 a dispute with a new state government drove the architect off the project. The 1957 estimate of £3.5 million (A$7 million) assumed completion by 26 January 1963. The building opened in 1973 at a cost of A$102 million.
Premier Cahill pushed for an early start, and on 2 March 1959 he fixed a plaque on the site marking the point from which every measurement of the building would be taken. Civil & Civic built the podium, but construction began before proper working drawings existed, and bad weather and difficulty diverting stormwater added to the delays. By January 1961 the work was 47 weeks behind. The podium was finished in February 1963, and its columns then proved too weak for the roof as finally designed and had to be rebuilt.

The 1965 election brought in a Liberal government under Robert Askin, who had criticised the project in opposition, with Davis Hughes as minister for public works. Utzon wanted to negotiate contracts with suppliers he had chosen, such as the plywood maker Ralph Symonds, while the government insisted on tenders and on dealing with the architect, engineers and contractors separately. Early in 1966 Hughes withheld funding, leaving Utzon unable to pay his own staff, and on 28 February 1966 Utzon resigned. He called the situation ‘Malice in Blunderland’, refused an offer to stay on in a subordinate role and left Australia, never to return.
The government appointed three architects in his place: Peter Hall for design, Lionel Todd for contract documentation and David Littlemore for construction supervision, with the Government Architect Ted Farmer overseeing the team. Hall found the seating, acoustics and structure of the halls still unresolved. His review of the brief, finished in January 1967, concluded that concert and opera could not share one hall, so the major hall became a concert hall only and opera moved to the minor hall, then called the Opera Theatre. Utzon’s plywood interiors and his designs for both halls were dropped, and the Concert Hall’s acoustics remained a problem for decades.
Queen Elizabeth II opened the building on 20 October 1973. The ceremony was televised and included fireworks and a performance of Beethoven’s Ninth Symphony.
What is inside the Sydney Opera House?
Under the shells are six indoor performance venues and an outdoor Forecourt, along with function rooms, a recording and broadcast studio, restaurants and bars.
The Concert Hall is the largest venue and the home of the Sydney Symphony Orchestra. It reopened in July 2022 after a two-year renewal aimed at its acoustics and accessibility, and now seats more than 2,600 people with the audience around the stage, or about 2,100 facing it. Its Grand Organ, built by Ronald Sharp over 10 years and completed in 1979, has more than 10,000 pipes and is the largest mechanical tracker-action organ in the world.

The Joan Sutherland Theatre, a 1,507-seat proscenium theatre, was called the Opera Theatre until 2012, when it was renamed in honour of the soprano Joan Sutherland. It is the Sydney stage of Opera Australia and The Australian Ballet, and since June 2025 also of Bangarra Dance Theatre. The Drama Theatre seats 544 and is used mainly by Sydney Theatre Company, the Playhouse has 398 seats, and the Studio, the most flexible venue, has 280 fixed seats and a layout that changes from show to show. The Utzon Room, the former Reception Hall, is the only interior designed by Utzon himself. It reopened in 2004, seats up to 200 people and has on its western wall his tapestry Homage to Carl Philipp Emanuel Bach, 14 metres long and 3.7 metres high. The Forecourt is an open-air venue for large concerts, where the Monumental Steps serve as seating.
The theatres also hold large textile works. John Coburn’s Curtain of the Sun and Curtain of the Moon were woven in France as the original house curtains of the Opera Theatre and the Drama Theatre. The Moon curtain alone is 17 metres wide and five metres high. Concerns about their condition kept them out of view for years, and after conservation both were rehung in their original theatres in 2019. In the Western Foyer hangs Le Corbusier’s tapestry Les Dés sont Jetés (‘The Die Is Cast’, 1960), commissioned by Utzon for the building. It stayed with the Utzon family in Denmark for more than 50 years until the Opera House bought it at auction in 2015 and put it on show in 2016.
How did Utzon return to the Opera House?
He never came back in person, but from 1999 he worked on the building again as its design consultant, appointed by the Sydney Opera House Trust, with his son Jan as his representative on the design team. In 2002 the Opera House published the Utzon Design Principles, his guidance for future changes to the building. After the Utzon Room, a refurbishment of the Western Foyers designed by Utzon and Jan Utzon opened in 2009, adding new escalators and a public lift.
His honours included the Royal Australian Institute of Architects Gold Medal in 1973, an honorary Companion of the Order of Australia in 1985 and the Pritzker Architecture Prize in 2003, when the jury called the Opera House one of the great buildings of the 20th century and a symbol of a city, a country and a continent. Utzon died on 29 November 2008, aged 90, without having seen the finished building.
Work on the building has continued since. A Decade of Renewal from 2013 to 2023 prepared the venues for the 50th anniversary, with new stage machinery in the Joan Sutherland Theatre in 2017–2018 and the Concert Hall as the largest project. In February 2025 the new Utzon Escalators opened, improving access for people with limited mobility.
Why does the Sydney Opera House matter to architecture and engineering?
Building it required methods that were new at the time, from computer analysis of the structure to glued precast elements and air-conditioning cooled by harbour water. UNESCO’s statement of the building’s value credits it with creativity in both architectural form and structural design.
The shells were among the first structures designed with the help of computers. Arup’s engineers used them to analyse the forces acting on the roof, and during construction the position of each arch was surveyed at the end of the day and calculated overnight so the next one could go up the following day. The precast structural elements were glued together with Araldite epoxy, making the Opera House one of the first buildings to use the adhesive for its structure.
The services were just as new. The Danish engineers Steensen Varming designed an air-conditioning plant that was the largest in Australia at the time, a heat-pump system cooled by water drawn straight from the harbour. It still heats and cools the building, circulating seawater through 35 kilometres of pipes. The architectural writer Peter Murray, in The Saga of the Sydney Opera House, described the work of Utzon and Arup as a high point of collaboration between architect and engineer.
Sydney Opera House in numbers
- 233 entries were submitted to the design competition, which closed in 1956.
- Four years was the planned construction time; the work took 14, with about 10,000 construction workers.
- A$7 million was the original estimate, against a final cost of A$102 million.
- More than 1 million tiles cover about 1.62 hectares of roof.
- 67 metres above sea level is the highest point of the roof.
- 5.8 hectares make up the World Heritage property, with a buffer zone of 438.1 hectares around it.
- 1,832 performances for a total audience of 1,438,000 took place in the year to 30 June 2025, and 457,525 people joined paid tours.
Is it free to go inside the Sydney Opera House?
Walking around the building is free, and so are its public areas: the Monumental Steps and podium, the Welcome Centre on the Lower Concourse, with a shop and a display on the history of the building, and the bars and restaurants. To see the halls themselves you need a ticket for a guided tour or a performance.

The standard Sydney Opera House Tour lasts an hour and runs daily in English, Japanese, Korean and Mandarin. It is also offered in French on Mondays, Wednesdays and Fridays, in German on Mondays and Fridays and in Spanish on Tuesdays and Thursdays. The route covers up to 2.5 kilometres and around 300 stairs with no lift, so visitors with limited mobility can book a separate step-free tour, and there are also backstage and architectural tours. An adult ticket costs A$50 booked in advance and A$55 on the day, with lower prices for children aged five to 15 and for concessions, while children under five go free. Prices rise on 1 April 2027, when the adult ticket goes up to A$52 in advance and A$57 on the day.

After dark the eastern Bennelong sails show Badu Gili, a free projection of First Nations art lasting about six minutes. Its name means ‘water light’ in the Gadigal language, and the best view is from the podium at the top of the Monumental Steps. Each May, during Vivid Sydney, the sails also become a screen for the Lighting of the Sails. The Opera House is a 7–10 minute walk from Circular Quay, which is served by trains, ferries, buses and light rail.
Sydney Opera House: myths and facts
Several of the best-known stories about the building do not match the documents, while some of the stranger facts are true.
Myth: Utzon was not invited to the opening. On 20 June 1973 Premier Askin sent Utzon a formal invitation for him and his wife, with flights and accommodation included. Utzon declined in a letter dated 1 August: as a guest of the government, he wrote, he could not avoid criticising the minister who had removed him and cut back his design. At the ceremony the Queen named no individuals, while Askin’s speech credited Utzon’s original design. Scott Hill, a curator at Museums of History NSW, suggests the myth may come from a mix-up with the conductor Eugene Goossens, who was not mentioned at the opening at all.
Legend: Saarinen saved the winning entry from the reject pile. In the popular version, Eero Saarinen arrived late for the judging, found the shortlist dull and pulled Utzon’s drawings out of the discarded entries. Ashworth, who chaired the jury, rejected this account and said Leslie Martin had been impressed by Utzon’s scheme before Saarinen arrived. Martin and Saarinen, the two most experienced judges, both backed the design, and Ashworth and Parkes followed their recommendation.
Myth: the spherical solution came from peeling an orange. The Opera House itself lists this among the popular myths. Utzon worked the geometry out on a sphere and had the Helsingør shipyard make a wooden model of the top of one to show how each shell could be cut from it.
Facts from the stage. The first person to perform at the Opera House was the American singer Paul Robeson, who in 1960 climbed the scaffolding and sang ‘Ol’ Man River’ to the construction workers at lunch. After the opening, the Polish violinist Wanda Wiłkomirska gave the building’s first violin and piano recital, with the pianist Geoffrey Parsons, and in 1980 Arnold Schwarzenegger won his final Mr Olympia title in the Concert Hall.
Facts from backstage. When the Sydney Symphony Orchestra is on stage, the Concert Hall must be kept at 22.5°C so the instruments stay in tune. A net hangs above the orchestra pit of the Joan Sutherland Theatre because of a chicken: during a 1980s production of Boris Godunov with live chickens, one bird walked off the stage and landed on a cellist. Outside, trained border collies and kelpies have patrolled the Lower Concourse at busy mealtimes since a trial in 2018, chasing seagulls away from diners.
Sydney Opera House – frequently asked questions
How many shells are there on the Sydney Opera House?
The roof consists of 10 sails, all built from segments of the same sphere.
Can I wear jeans to the Sydney Opera House?
Yes. There is no formal dress code unless a particular event states one, and the only standing rule is that shoes must be worn at all times.
Is the Sydney Opera House one of the wonders of the world?
Not in the New7Wonders sense: it was a finalist in that campaign but did not make the final seven, announced in 2007. Its formal recognition is World Heritage status, granted on 28 June 2007 at the 31st session of the World Heritage Committee.

What was the first opera performed at the Sydney Opera House?
Prokofiev’s War and Peace, staged by the Australian Opera in what was then the Opera Theatre on 28 September 1973, three weeks before the official opening, and conducted by Edward Downes.
Is the Sydney Opera House open all year?
Yes. Guided tours and the Welcome Centre run every day except Christmas Day and New Year’s Eve.
The Opera House shows how far costs and deadlines can drift when construction starts before the design is resolved: 14 years instead of four, and a final bill many times the estimate. The same mechanism works on a smaller scale in a house renovation or a new build, which is why a finished design and a cost plan prepared by a specialist should come first. Find architects, interior designers and interior photographers in the PLNDesign directory.
See also:
- Palace of Versailles: history, architecture, gardens and how to visit
- World Trade Center: Twin Towers design, history and the site today