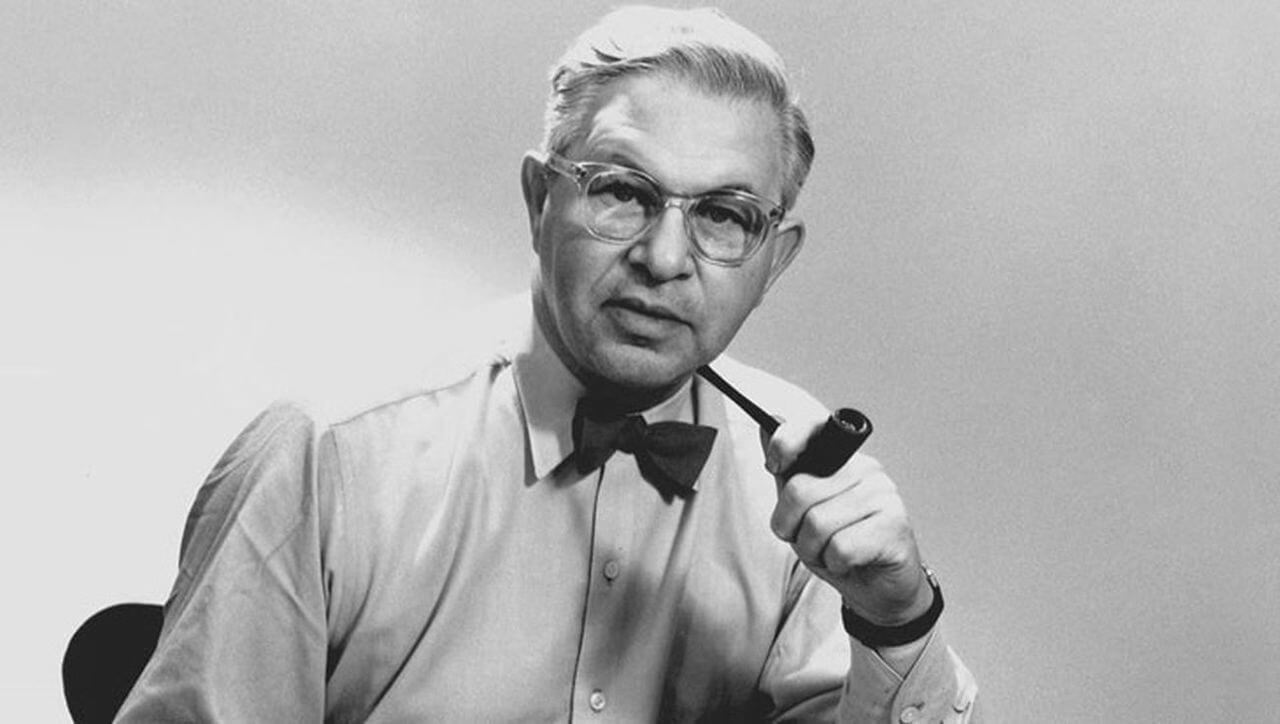
Arne Jacobsen (1902–1971) was a Danish architect and designer who treated a building, its furniture, lighting and fittings as one project. He is best known for the Egg and Swan chairs and for the SAS Royal Hotel in Copenhagen, which he designed down to the cutlery. Most of his buildings stand in Denmark, with later work in England, Germany and Kuwait.
Arne Jacobsen at a glance:
- Born in Copenhagen in 1902, he trained as a mason, studied at the Royal Danish Academy of Fine Arts and opened his own studio in 1929.
- The House of the Future (1929) and the white buildings at Bellevue, north of Copenhagen, made him one of the architects who brought modernism to Denmark.
- For the SAS Royal Hotel (1960) he designed the tower and its interiors, including the Egg, Swan and Drop chairs, the AJ lamp and the AJ cutlery.
- He died on 24 March 1971, and his partners Hans Dissing and Otto Weitling completed the National Bank of Denmark and his other unfinished projects.
Who was Arne Jacobsen?
Arne Jacobsen was a Danish architect who also designed furniture, lamps, cutlery, textiles, wallpaper and gardens, often for one and the same building. He was born in Copenhagen on 11 February 1902. His father, Johan, was a wholesale trader in safety pins and snap fasteners, and his mother, Pouline, worked as a bank teller and painted floral motifs as a hobby. As a young man Jacobsen wanted to become a painter. His father opposed the idea, so he chose architecture instead.

After an apprenticeship as a mason and a diploma from Copenhagen Polytechnic, he entered the School of Architecture at the Royal Danish Academy of Fine Arts in 1924, where his teachers included Kay Fisker, Kaj Gottlob and Kaare Klint. In 1925 Fisker employed him on the Danish pavilion for the Paris Exposition internationale des arts décoratifs et industriels modernes. There Jacobsen won a silver medal for a chair design and saw Le Corbusier’s L’Esprit Nouveau pavilion. A trip to Germany introduced him to the rationalist architecture of Mies van der Rohe and Walter Gropius. After graduating in 1927 he worked in the Copenhagen City Architect’s office under Poul Holsøe. The same year he married Marie Jelstrup Holm, with whom he had two sons, Johan and Niels. In 1928 the Academy awarded him its small gold medal for a proposal for a national museum in Klampenborg.
How did Jacobsen bring modernism to Denmark?
Jacobsen belonged to the architects who brought European modernism to Denmark around 1930 and gave it a Danish functionalist form rooted in craft and the qualities of materials. In 1929 he and Flemming Lassen won a competition held by the Architects’ Association of Denmark with the House of the Future, a white, flat-roofed house on a spiral plan with space for a car, a boat and a helicopter. It was built at full scale for an exhibition at the Forum in Copenhagen. The same year Jacobsen set up his own studio in the basement of his new home on Gotfred Rodes Vej in Charlottenlund.

His public breakthrough came at Bellevue in Klampenborg, on the Øresund coast just north of Copenhagen, where Gentofte Municipality planned a seaside resort. In 1932 Jacobsen won the contract for the beach baths and designed everything for them, from the blue-striped lifeguard towers, kiosks and changing cabins to the tickets, season passes and staff uniforms. The Bellavista housing estate (1934), the Bellevue Theatre (1936), whose roof could be opened for open-air performances, and the petrol station at Skovshoved (1937) followed. Together the white buildings earned the nickname Arne Jacobsen’s white city.
In the historic centre of Copenhagen his work met resistance. When Stelling House, a paint shop on Gammeltorv, was completed in 1937, one newspaper wrote that he should be ‘banned from architecture for life’. Aarhus City Hall, designed with Erik Møller, was judged too modern, and Jacobsen had to add a tower and marble cladding before it was finished in 1942. That year he also completed Søllerød Town Hall with Flemming Lassen. In both town halls the architects designed the furniture, lamps, bathroom fittings and other details, down to the lift buttons and a typeface for each building.
What did Jacobsen design in exile and after the war?
In 1943 Jacobsen married Jonna Møller, a textile printer he had met while working on Søllerød Town Hall. In September that year, when the German occupiers stepped up the persecution of Danish Jews, Jacobsen, who was of Jewish descent, fled to Sweden with Jonna and their friends Inger and Poul Henningsen, crossing the Øresund in a rowing boat. In exile he designed mainly textiles and wallpaper. Jonna helped turn his plant studies and watercolours into patterns, and the Stockholm department store Nordiska Kompaniet put them into production.

He returned to Denmark in 1945, when the country needed simple housing and public buildings that could go up without delay. The Søholm terraced houses near Bellevue (1951), with yellow brickwork and staggered plans, were published in European architecture journals and contributed to his international breakthrough. Jacobsen moved into one of the houses in 1951 and lived there for the rest of his life. Rødovre Town Hall (1956) combines glass facades with marble-clad end walls, and its central staircase hangs from the roof on steel rods. The Munkegaard School (1957) arranges its classrooms in pavilions around small courtyards, linked by glass corridors. From 1956 to 1965 Jacobsen was a professor at the Royal Danish Academy of Fine Arts.
Why does the SAS Royal Hotel matter?
The SAS Royal Hotel is the project in which Jacobsen controlled both the architecture and every element of the interior. Scandinavian Airlines System commissioned it as a hotel and city air terminal, and when it opened in 1960 it was Copenhagen’s first high-rise. The tower took its cue from Lever House in New York, a likeness that drew criticism: Philip Johnson called it the ‘worst copy of Lever House’. Today the building operates as the Radisson Collection Royal Hotel.
Inside, Jacobsen designed the furniture, lamps, door handles, curtain fabrics, glassware and cutlery. The Egg and Swan chairs furnished the lobby and reception areas, and the Drop chair, the AJ lamp and the AJ cutlery were also made for the hotel. Over the decades most of the original interiors were replaced. Room 606 is the only room kept in Jacobsen’s 1960 design, and hotel guests can ask to see it.
What did Jacobsen build outside Denmark?
St Catherine’s College in Oxford, completed in 1964, was Jacobsen’s first major project abroad. He designed the buildings, furniture, textiles and landscape, down to the choice of fish species for the pond, and the high- and low-backed Oxford chairs were developed for the college. The original college buildings were listed Grade I in 1993, and the bicycle store has a Grade I listing of its own.
In the 1960s his studio took on large commissions in Germany and beyond, several of them with his partner Otto Weitling: the city hall in Mainz, the town hall and forum in Castrop-Rauxel, the Christianeum school and the HEW administration building in Hamburg, and a holiday centre with public baths on the island of Fehmarn. He also designed the Central Bank of Kuwait and the Royal Danish Embassy in London. The Mainz city hall, the Fehmarn centre, the Kuwait bank and the London embassy were completed after his death.
When did Arne Jacobsen die, and who completed his work?
Arne Jacobsen died on 24 March 1971, aged 69, at his home on Strandvejen, north of Copenhagen. Several large projects were still under way. His partners Hans Dissing and Otto Weitling continued the studio under the name Dissing+Weitling and completed them during the 1970s.
The largest of them was the National Bank of Denmark in Copenhagen. Danmarks Nationalbank invited leading architects to a competition in 1961, and the brief required a building that could go up in stages so that the bank could keep working throughout. Jacobsen won. Construction ran from 1965 to 1978, and he saw the first stage completed shortly before he died. For the bank he designed the VOLA taps, the Lily chair and the Bankers clock. In 2009 the building was listed, and at the time it was the youngest listed building in Denmark.
What defines Arne Jacobsen’s design approach?
Jacobsen treated a building and everything in it as one design, a gesamtkunstwerk or total work of art, and his own formula was ‘economy plus function equals style’. He was influenced by Ernesto Rogers’s view that every element deserves the same attention, from a spoon to a whole city. Proportion was the basis of his work. He compared it to the quality that sets apart the ancient Egyptian temples and the most admired Renaissance and Baroque buildings.

His method was intuitive. He rarely knew in advance where an idea would lead, worked out forms in hand-painted watercolour sketches and in clay and plaster models, and kept refining them, which often delayed production. Fritz Hansen remembers him as a perfectionist who was hard to work with, sarcastic and demanding.
His style changed over five decades. The buildings of the late 1920s follow the neoclassicism taught at the Academy, and around 1930 he turned to white, cubic functionalism. The 1950s brought the free, organic shapes of the Egg and Swan. In the 1960s he worked with modules, repetition and basic geometric forms, from the cylinders of Cylinda Line to Kubeflex, a system of prefabricated cube-shaped housing modules. For his chairs, the bent plywood designs of Charles and Ray Eames were a major source of inspiration.
Which furniture and objects did Arne Jacobsen design?
Most of Jacobsen’s best-known furniture was designed for a particular building and made by Fritz Hansen, with whom he worked from 1934. The Ant (1952), a stacking chair with a seat and back moulded from a single sheet of plywood, was his breakthrough as a furniture designer, and Fritz Hansen’s technicians needed a year to solve its production problems. The Series 7 (1955) developed the Ant and became the best-selling chair in Fritz Hansen’s history. The Grand Prix chair won the Grand Prix at the Milan Triennale in 1957.
The Egg and Swan, presented in 1958, rely on a production method Fritz Hansen acquired in the mid-1950s: a shell of hard polyurethane foam, reinforced with glass fibre and shaped before upholstering. Jacobsen first experimented with styrofoam, which cracks when bent, and modelled the final forms in clay and plaster. The shape of the Egg gives the sitter some privacy in a public space such as a hotel lobby.
Jacobsen also designed objects for everyday use. The AJ cutlery (1957), in stainless steel, was first made by A. Michelsen and is now produced by Georg Jensen. The AJ lamp (1957) is made by Louis Poulsen, the Cylinda Line tableware (1967), developed from standard steel tubes, by Stelton, and the single-lever VOLA taps (1968) by VOLA.
| Design | Year | Created for or known for | Made today by |
|---|---|---|---|
| Ant | 1952 | extension of the Novo pharmaceutical factory | Fritz Hansen |
| Series 7 | 1955 | best-selling chair in Fritz Hansen’s history | Fritz Hansen |
| Grand Prix | 1957 | Grand Prix at the Milan Triennale | Fritz Hansen |
| AJ cutlery | 1957 | SAS Royal Hotel | Georg Jensen |
| AJ lamp | 1957 | SAS Royal Hotel | Louis Poulsen |
| Egg | 1958 | SAS Royal Hotel lobby | Fritz Hansen |
| Swan | 1958 | SAS Royal Hotel | Fritz Hansen |
| Drop | 1958 | SAS Royal Hotel, relaunched in 2014 | Fritz Hansen |
| Oxford | 1965 | St Catherine’s College, Oxford | Fritz Hansen |
| Cylinda Line | 1967 | stainless steel tableware | Stelton |
| VOLA taps | 1968 | National Bank of Denmark | VOLA |

Key buildings by Arne Jacobsen
The table lists his principal buildings in order of completion, including those his partners finished after 1971.
| Building | Place | Year |
|---|---|---|
| House of the Future (with Flemming Lassen) | Forum exhibition, Copenhagen | 1929 |
| Bellevue Beach baths | Klampenborg | 1932 |
| Bellavista housing estate | Klampenborg | 1934 |
| Bellevue Theatre | Klampenborg | 1936 |
| Skovshoved petrol station | Skovshoved | 1937 |
| Stelling House | Gammeltorv, Copenhagen | 1937 |
| Aarhus City Hall (with Erik Møller) | Aarhus | 1942 |
| Søllerød Town Hall (with Flemming Lassen) | Søllerød | 1942 |
| Søholm terraced houses | Klampenborg | 1951 |
| Rødovre Town Hall | Rødovre | 1956 |
| Munkegaard School | Gentofte | 1957 |
| SAS Royal Hotel | Copenhagen | 1960 |
| St Catherine’s College | Oxford | 1964 |
| Christianeum school (with Otto Weitling) | Hamburg | 1971 |
| Mainz City Hall (with Otto Weitling) | Mainz | 1973 |
| Central Bank of Kuwait | Kuwait | 1976 |
| Royal Danish Embassy | London | 1977 |
| National Bank of Denmark | Copenhagen | 1965–1978 |
Lesser-known facts about Arne Jacobsen
Jacobsen had a lifelong passion for botany. In the garden of his home at Strandvejen 413 he grew more than 300 plant species, and he recorded their colours, textures and patterns in watercolours and photographs that later fed into his textile designs. His perfectionism reached into family life. At home he lined up cups and glasses in neat rows, kept the children’s toys out of sight and, when redecorating, had his family hold picture frames for hours until the composition was right.
He also had a self-deprecating sense of humour. He drew Christmas cards by hand for close friends and once wore a hollowed-out melon as a hat, and in private he would say: ‘I am choking on aesthetics.’ His awards included the C. F. Hansen Medal and the Prince Eugen Medal for architecture (1962), and the Cylinda Line won the ID Prize of the Danish Society of Industrial Design in 1967.
His designs reached the cinema. Stanley Kubrick chose the AJ cutlery for 2001: A Space Odyssey for its futuristic look, and the Egg appears in Help!, Men in Black and Zoolander. A copy of the Series 7 is the chair in Lewis Morley’s 1963 photograph of Christine Keeler.
Arne Jacobsen – frequently asked questions
What was Arne Jacobsen known for?
He is known for designing buildings together with their interiors and for chairs that remain in production, among them the Ant, Series 7, Egg and Swan. He also played a part in bringing modernism to Denmark in the 1930s.
Who designed the Egg chair?
Arne Jacobsen designed the Egg in 1958 for the lobby and reception areas of the SAS Royal Hotel in Copenhagen. Fritz Hansen makes it today.
What is Arne Jacobsen’s most famous chair?
Two chairs are most closely tied to his name: the Egg, created for the SAS Royal Hotel, and the Series 7, the best-selling chair in Fritz Hansen’s history.
What are Arne Jacobsen’s most famous works?
His principal buildings include Aarhus City Hall, the Munkegaard School, the SAS Royal Hotel, St Catherine’s College in Oxford and the National Bank of Denmark. His best-known designs are the Egg, Swan, Ant and Series 7 chairs, the AJ lamp, the AJ cutlery, Cylinda Line and the VOLA taps.
Is Arne Jacobsen furniture still made?
Yes. Fritz Hansen makes the Ant, Series 7, Grand Prix, Egg, Swan, Drop and Oxford chairs, Louis Poulsen the AJ lamps, Georg Jensen the AJ cutlery, Stelton the Cylinda Line and VOLA the taps.
How much does an Egg chair cost?
On Fritz Hansen’s website for Poland the Egg lounge chair starts at €7,199 including VAT (checked in November 2026). The final price depends on the upholstery.
A coherent interior in the spirit of Danish modernism, worked out down to the last detail, is easiest to achieve with a designer who oversees the whole: the layout, the furniture and the lighting. Find architects, interior designers and interior photographers in the PLNDesign directory.
See also:
- Daniel Libeskind: the Polish-born architect of the Jewish Museum Berlin
- Eero Saarinen: life, buildings and furniture