A limited budget and a clear brief shaped the redesign of this 58-square-metre flat in Kraków’s Nowa Huta district: the interior had to be versatile, contemporary and welcoming. Sylwia Rożek of Mieszkania z potencjałem carried out the transformation, with a restrained palette inspired by the extensive green spaces and old runway just outside. The flat was photographed by Izabela Kozioł.
A new layout within 58 square metres
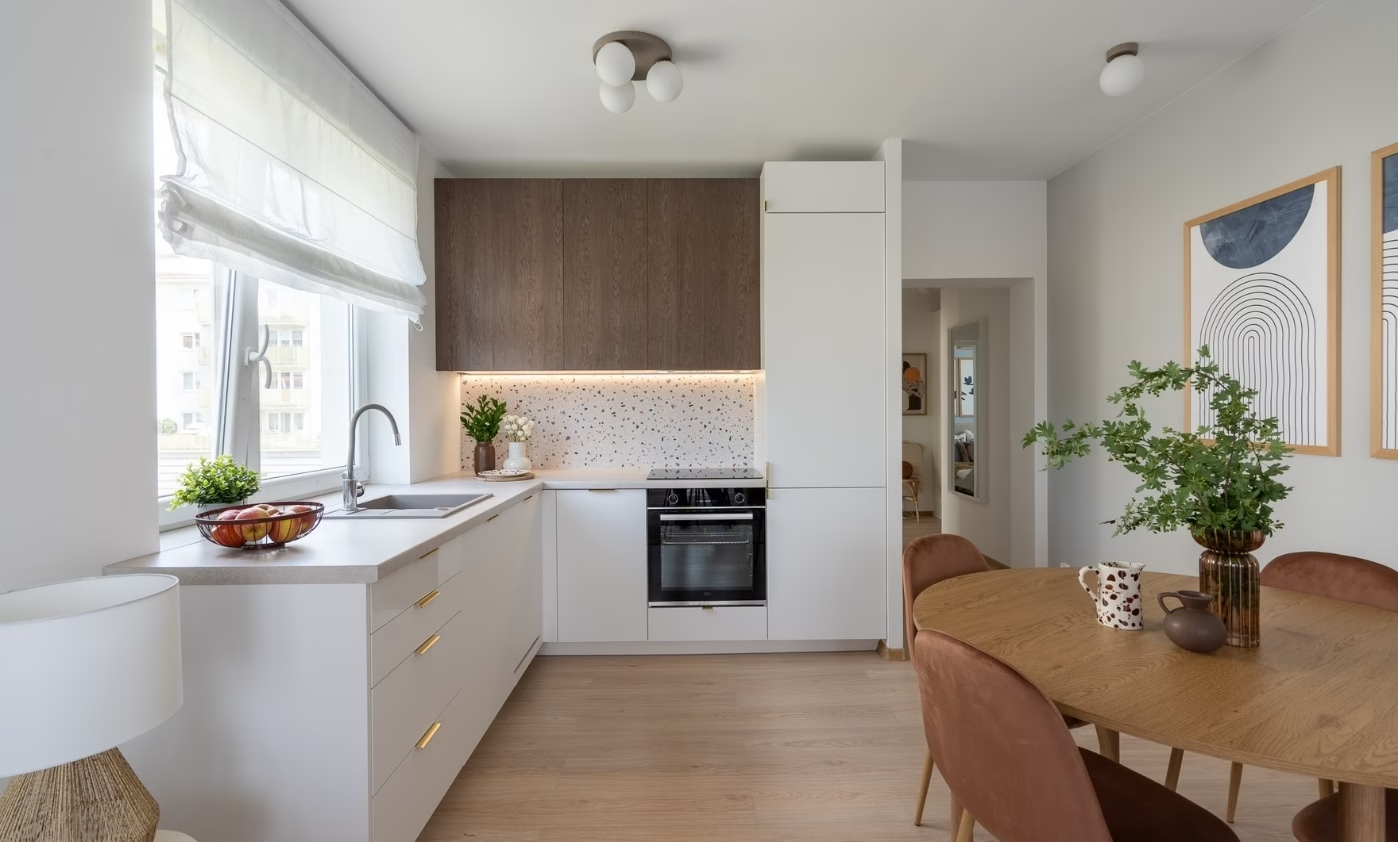
The flat, beside Nowa Huta’s broad green spaces, needed substantial reorganisation. Its original layout included a long, narrow corridor and a small room where the kitchen now stands. Rożek incorporated much of the corridor into the living area and turned the former room into a practical open-plan kitchen. These changes gave the flat new proportions and a spacious, open layout better suited to contemporary family life.

Working within a limited budget, the designer relied mainly on ready-made furniture, modular systems and products available from DIY stores. The aim was to create a coherent, carefully finished interior that would help the flat find a buyer quickly. Broad appeal and contemporary simplicity were central to the approach.
The sky and an old runway inform the palette
The balcony has an expansive view across Nowa Huta’s old runway, open sky and greenery. This sense of space, the light and the site’s history became the starting point for the design. The interior was intended to feel calm, harmonious and timeless, extending the landscape seen through the windows.

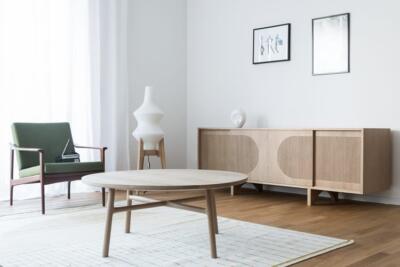
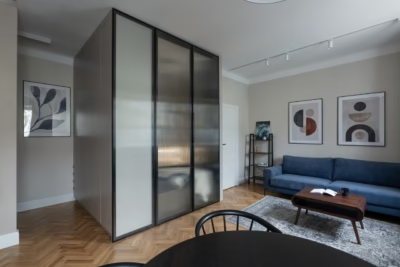
Warm beige, off-white and pale wood form the base palette. Blue accents appear in textiles, decorative objects and on a bedroom wall, referring to both the open sky and the area’s aviation history. The restrained, consistent use of colour gives the rooms a peaceful atmosphere.
Daylight and rounded forms in the living area
The living area is bright and softly furnished, with plenty of natural light. Sheer curtains gently filter the sun, reinforcing its open, relaxed feel. Rounded furniture and accessories, including a circular mirror, coffee tables, a soft sofa and an understated lamp, add to the calm atmosphere.

Natural materials play an important role. Wood, woven materials, linen and cotton give the space warmth and an authentic feel. Although most furnishings come from ready-made collections, carefully selected forms and textures make the room feel coherent and natural.
The bedroom uses an even more muted palette. A softly shaped upholstered bed, bird prints and balanced colours create a restful setting. The blue wall provides a subtle backdrop without dominating the room.
Like the way this Kraków flat was photographed? Discover more work by Izabela Kozioł and get in touch with the photographer directly through her PLNDesign profile.
See also:
- A Warsaw homeowner swaps minimalism for colour and art
- A guitarist’s first apartment takes its colours from his father’s art