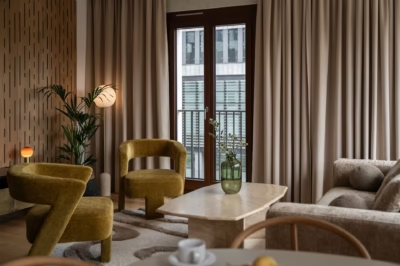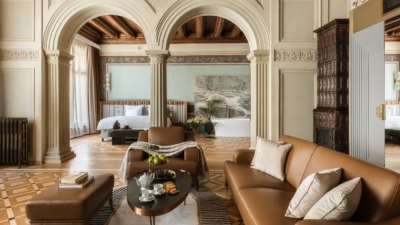
Aleje Ujazdowskie, one of Warsaw’s most sought-after addresses, is home to a neo-baroque apartment building that survived wartime destruction. The buyer of a 110-square-metre apartment here had a clear vision: an eclectic interior combining restored traces of the past with bold contemporary art. Interior architect Piotr Łucyan, owner of Art’Up Interiors, translated these Parisian influences into the Warsaw setting. The apartment was photographed by Ład Studio.
Restoring an interior with a contemporary outlook
When the owner bought the apartment, it was in poor condition, marked by ill-judged alterations made in the 1990s. He immediately recognised its potential and committed considerable time and resources to the work. He commissioned the renovation and interior design from Piotr Łucyan of Art’Up Interiors, with whom he had worked on his previous homes. The client also made a substantial contribution to the design himself.

“Above all, it was about respect for the historic fabric,” explains Łucyan. “In new apartment buildings, I’m reluctant to introduce period styling, because I don’t think it works in that architectural context. But when I’m renovating a historic property, I try to respect it as much as possible, protect what remains and recreate what has been lost.”
The aim was a contemporary, eclectic home rather than a museum-like interior. “From the beginning, we wanted contemporary furniture, paintings, sculptures and accessories,” says the designer. “We wanted to move towards a 21st-century aesthetic, much as Parisians approach 19th-century apartment buildings from the period of the city’s great transformation.”

A shared commitment to the building
Despite post-war subdivisions and later alterations, the existing layout required little major intervention. On one side of the entrance hall is the living room, with the study to its right and the kitchen to its left. The kitchen leads to a guest bathroom created in a former storage room. On the other side of the hall are a small guest bedroom and the main bedroom, which opens into a bathroom and a walk-in wardrobe partitioned off from it. For both the client and the designer, respecting the historic building meant more than leaving valuable features untouched.

“Unfortunately, there weren’t many traces of its splendid past left,” Łucyan points out. “Almost all that survived of the original architectural decoration were the ceiling mouldings, and these were damaged in many places, so skilled craftspeople painstakingly repaired the missing sections.”
The owner spared no expense in recovering the apartment’s lost qualities. At his request, the highly ornate original entrance doors, which had been replaced in the 1990s with a plain, characterless DIY-store model, were reconstructed at considerable cost. They were copied from neighbouring doors that had fortunately survived. Łucyan, meanwhile, proposed patterned parquet panels with a plain border in reference to the building’s neo-baroque style. He also introduced prominent wall mouldings, highlighted in selected places by discreet Aqform wall lights. These choices established the intended tone of the project.
Old and new in the living room
The dialogue between historic and contemporary elements is clearest in the living area. Łucyan initially proposed an electric fireplace with a highly decorative stone surround that would echo the building’s neo-baroque architecture. At the owner’s request, a more restrained, classical surround was chosen instead.

An exposed structural beam introduces a contemporary note and allows the living room to open onto the dining area. “It was installed here 30 years ago,” recalls Łucyan. “It had a plasterboard casing that projected noticeably beyond the face of the wall. We exposed it and also considered giving it a rust-coloured patina. In the end, we decided that would be too strong an industrial accent, so the beam was painted white.”
The furniture in the seating area has a history of its own. Łucyan had selected a different sofa, but after delaying delivery the manufacturer eventually discontinued it. A comfortable sofa from the client’s previous home was used instead and fitted easily into the scheme. A coffee table with a travertine top supported by walnut cylinders is another highly personal element: it was made to order from the owner’s own idea. Above hangs the Avia lamp by Italian brand Slamp, designed by Zaha Hadid.

An oval table between living room and kitchen
The structural beam allows a gentle transition from the living room into the dining area and then the kitchen. An oval table was chosen instead of a rectangular one to avoid creating sharp divisions. Supplied by 9design, it has a black Nero Marquina marble top. A minimalist light by Spanish company Estiluz illuminates it.

The kitchen cabinetry is another example of close collaboration between client and designer. Łucyan proposed fronts in his favourite walnut for the base units, complementing the patterned parquet. The owner suggested fluted fronts for the wall cabinets. Practical sintered stone provides a subtly decorative wall finish, while a minimalist cylindrical extractor blends into the white wall. The remaining appliances are contemporary designs by Miele.

A glazed study and commissioned art
The living room had also been opened onto a second room, now the study, in the 1990s. “This was originally a maid’s room,” explains Łucyan. “You can still see the small door on the stairwell that allowed the housekeeper to enter independently.” It has been bricked up on the inside and would now be hidden behind a corner bookcase, another piece brought from the owner’s previous apartment. To retain the advantages of an open interior while separating the study from the living room, Łucyan proposed a glass partition. Its character is contemporary rather than industrial.
“The panes are large, but a double line of glazing bars crosses them at door-handle height,” he points out. “Above the doorway, a delicate arch encloses a circle. That was another of the owner’s contributions to the design.”

The abstract painting in the study, also visible from the living room, is by Dakota Dorota Pawiłowska. It was commissioned specifically for this position. Although it may look like an exercise in free expression, the composition was carefully considered. The owner and designer reviewed successive sketches and helped choose the palette so that the work would become an integral part of the interior.
A minimalist sideboard stands beneath the painting, topped by a replica head from an antique statue, both supplied by 9design. Łucyan found other sculptures, including the dancer figurines beside the glass partition, in antique shops. Having studied art history and worked professionally in the painting and sculpture market, he selects art for his interiors with confidence and, as he stresses, great pleasure.
A black ceiling above the bedroom
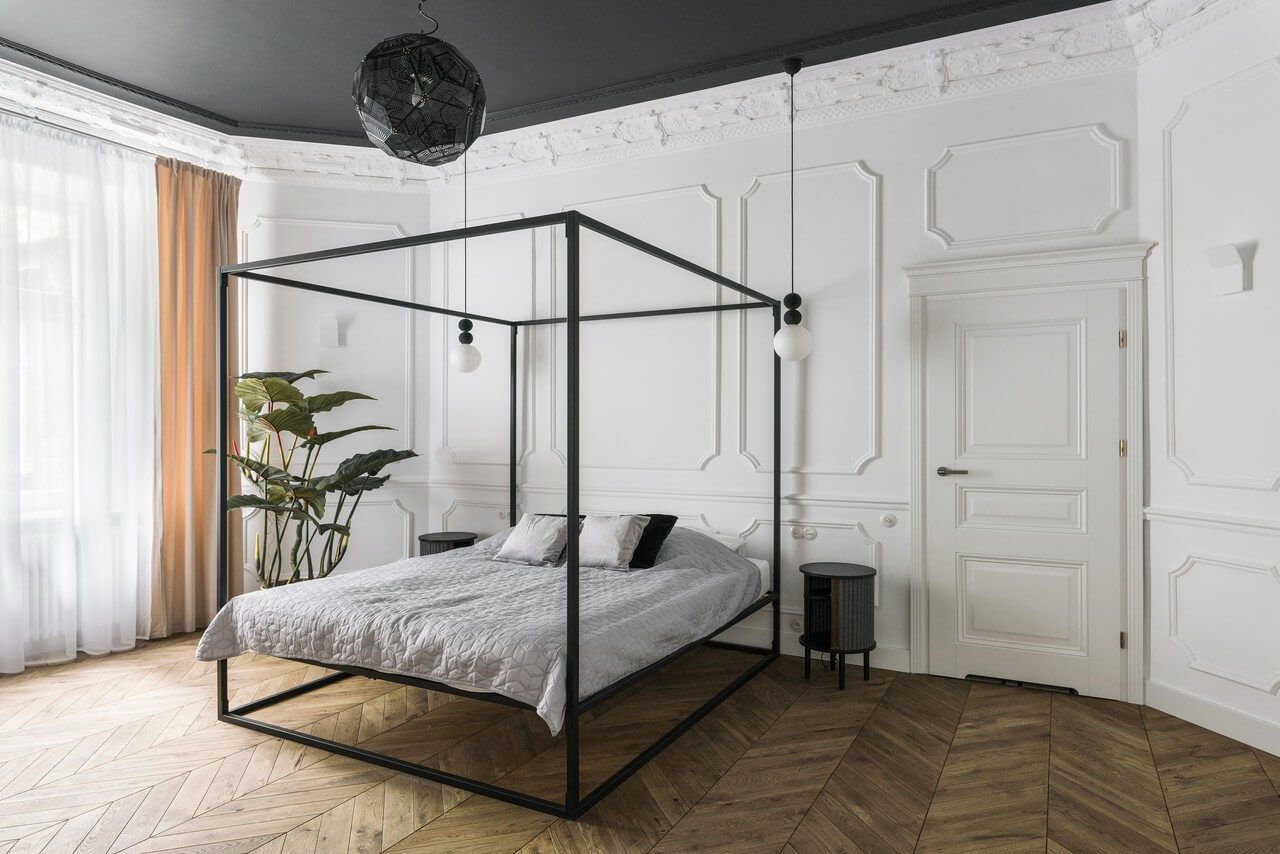
Carefully restored panelled doors lead into the bedroom. They are the only doors to survive from an earlier phase of the apartment’s interior, although they do not date from the building’s construction. The room’s most eye-catching feature, however, is its black-painted ceiling. “Although it may be hard to believe at first, this also draws on the building’s history of more than a century,” says Łucyan with a smile. “The owner and I saw a similar treatment in a neighbour’s apartment.”

The black surface creates an intriguing contrast with the elaborate mouldings and parquet, laid here in a chevron pattern. It also makes the bedroom feel unexpectedly cosy and anchors the minimalist furniture within the composition. A bed with a stylised canopy from Polish manufacturer NGDesign occupies the centre of the room. Umage bedside tables with integrated phone chargers stand alongside it.
On the other side of the room is an Escala Poland chest of drawers, above which hangs an unusual work by Robert Jaworski that combines painterly and three-dimensional qualities. In addition to the artwork, Łucyan sourced the decorative vessels seen here and elsewhere in the apartment. “The vases come from both exclusive and more mainstream shops,” he says. “What matters most to me is good design.”

Exposed brick vaults and natural marble
Like the kitchen, the main bathroom has an exposed ceiling formed by a series of shallow barrel vaults, although here it remains unpainted. The brickwork was cleaned and sealed to express the age of the building. The small guest bathroom, by contrast, has a flat, smooth, contemporary ceiling. Its floor is laid with hourglass-shaped tiles, a type characteristic of both pre-war and post-war Warsaw architecture. It is not known whether similar tiles were originally used here, but their presence places the design within the city’s wider architectural context.
Natural stone, used at the client’s request, recalls the original standard of luxury in the apartment building. The white, grey and black marble is complemented by two styles of Gessi fittings. Contemporary black fittings were chosen for the smaller bathroom, while the larger room has a more classical design with subtle period references. Their refinement lends a sense of luxury even to an everyday bath.

Products used in the project
- Wall lights – Aqform
- Avia pendant light, designed by Zaha Hadid – Slamp
- Oval dining table with Nero Marquina marble top – 9design
- Dining-area light – Estiluz
- Kitchen appliances – Miele
- Study sideboard – 9design
- Canopy bed – NGDesign
- Bedside tables with integrated phone chargers – Umage
- Bedroom chest of drawers – Escala Poland
- Bathroom fittings – Gessi
Restoring a period apartment involves decisions about what to retain, recreate and introduce. Explore more projects by Piotr Łucyan of Art’Up Interiors on his PLNDesign profile and get in touch by email, phone, website or social media, whichever suits you best.
See also:
- AsiaDESIGN pairs art deco details with oak in a Warsaw flat
- Dark wood cabinets conceal the kitchen in a Warsaw flat