A two-level apartment in Warsaw’s Powiśle district has been refurbished by Modeko.Studio with a varied palette of colours, textiles and art. Covering around 77 square metres, it overlooks the rooftop gardens of the University of Warsaw Library. The apartment was photographed by Marcin Grabowiecki, with styling by Anna Tyślerowicz.
A duplex above a century-old building
Powiśle is an attractive, fashionable district beside the Vistula, drawing people looking for leisure, entertainment and culture. Buildings completed in a small area of the district after 1989 include those of the University of Warsaw Library, the Copernicus Science Centre and the Museum of Modern Art in Warsaw. Neo-Gothic, eclectic and modernist apartment buildings stand among the contemporary architecture.

This combination of old and new is also evident in the building containing the Modeko.Studio apartment, where three contemporary storeys were added above a century-old apartment building. The duplex occupies the newer part and extends over two levels of similar size and layout. Each has a terrace overlooking the library and its rooftop gardens.
An interior for a young fashion designer
The clients heard about Modeko.Studio through friends. Although the apartment was already furnished and occupied, they wanted to turn its impersonal grey developer-finished interior into a home for a young woman beginning her career in fashion. Her love of combining fabrics with different patterns and textures became the starting point for the design.

After discussing her preferences, the designers chose varied textiles, a classic colour palette, artistic accessories with a feminine character and plants to give the rooms a more relaxed feel. All the plants and decorative pots came from Tomaszewski. Terrazzo was also introduced into the scheme.
Keeping what could be reused
Conserving materials, and consequently energy, was part of the brief, alongside respect for the environment. “Stripping everything out and starting again is much easier than fitting a new design around existing elements,” says Modeko.Studio founder Paweł Łęczycki. “On the other hand, we really dislike destroying things that could fit into a new scheme with only minor changes. Sustainability matters to me. I don’t like wasting finishes or buying new ones at all costs when there is no need.”

The existing interior was comfortable and worked well, but its cool, generic developer’s palette did not suit the young owner’s romantic, artistic character. Its raw concrete elements and black, grey and white finishes felt too masculine for the clients. They also bore little relation to the distinctive colours of the architecture outside. The clients wanted something colourful and feminine, with a slightly magical, fairytale quality. Rather than replacing the three-layer timber floorboards, the studio sanded them and changed their cool finish to a warmer, natural oak tone. The composite kitchen worktop and white cabinet fronts were retained.
Moving the bedroom beside the terrace
The existing layout made good use of an awkward space with no right angles, so extensive changes were unnecessary. On the upper level, the entrance separates the living room, furnished with a sofa, coffee table and armchair, from the kitchen and dining area. The staircase leads down to the private rooms: a bedroom with a workspace, a bathroom, a dressing room and a laundry and utility area.

The two terraces are identical, but offer different views of the library’s contemporary buildings. From the living room, the rooftop gardens are visible, while the bedroom looks onto more of the coloured facade. The main layout change took place downstairs, where the bedroom and dressing room exchanged positions. This put the bedroom in the largest and most attractive room, making better use of its terrace and providing enough space for a small, practical work area.
Oak joinery and a gold screen at the entrance
Replacing the entrance hall’s black cabinet fronts with natural oak veneer helped create the warm, feminine atmosphere the owner wanted. The generous built-in units contain wardrobes, shoe storage, drawers and space for electrical and electronic controls. A recess within the joinery forms a seat, its upholstered cushion adding softness and a mirror behind it making the hall feel larger.

Opposite the front door, an openwork MDF screen lacquered gold meets a glazed balustrade framed in black aluminium. Together they separate the entrance from the staircase leading down to the private rooms. Black lines recur in the skirting, window frames and decorative details in the living room and bedroom. Above the stairs, a large circular mirror in a steel frame reflects the apartment’s soft powder pink, gold and green palette.
Terrazzo and oak in the kitchen
To the left, the oak hall joinery continues into the kitchen units, including the fridge housing and a tall kitchen storage cupboard. Although compact, the kitchen has room for a round table seating four. The original black, white and grey cabinetry had a heavy appearance. Retaining its white fronts, Modeko.Studio added tall natural oak-veneered units at either end of the run, with the fridge at one end and the oven and microwave at the other.

The central run has a white, durable composite worktop with an inset sink in the same material. A white electric hob maintains the uninterrupted appearance of the surface. Colourful terrazzo covers the splashback between the worktop and wall cabinets.
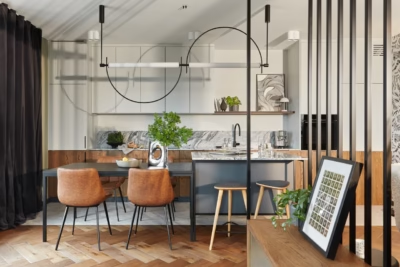
A PH 5 pendant by Poul Henningsen for Louis Poulsen, an icon of Scandinavian design, extends the vintage references introduced by the terrazzo. It hangs above a round oak table that matches the veneered units, timber floor and suspended solid-wood bar. Łęczycki and the clients wanted as much Polish-made furniture as possible, choosing chairs from Iker and Fameg. Their different upholstery fabrics work with the window curtains, combining a range of colours and textures.

A living room shaped by glazing and art
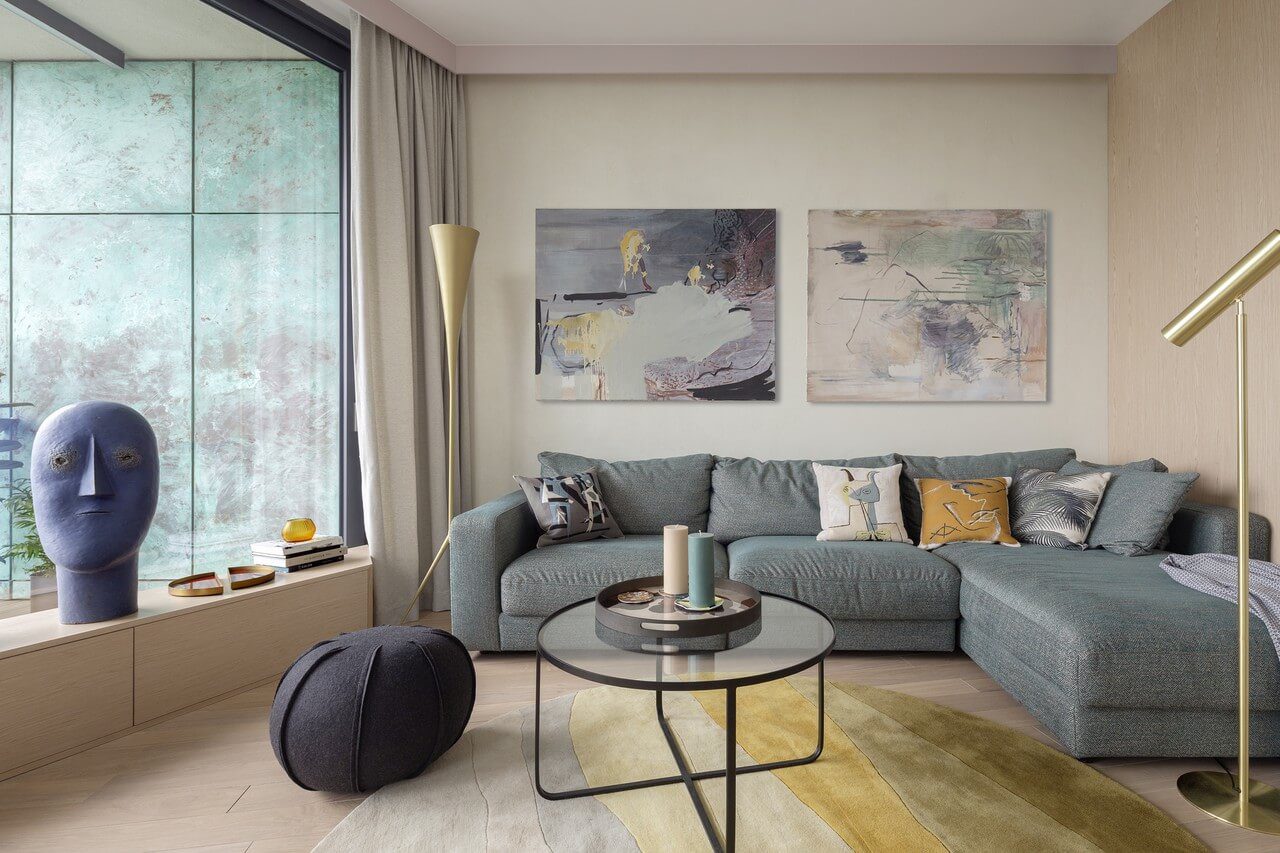
Accessed from the hall, the living room is filled with daylight. An angled glazed wall determines its shape, while facade cladding visible from throughout the room informs the colour palette. The space is intended for relaxation, with art playing a central role. Paintings by Dorota Buczkowska hang on the walls, while ceramics by Malwina Konopacka and a sculpture by Piotr Lorek from NAP occupy cabinets and windowsills.

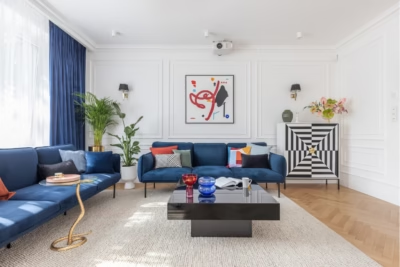
The turquoise facade complements the muted green of the generous corner sofa and cushions from NAP. It also contrasts with a plum-coloured steel cabinet made to order. Gold accessories include trays and cushions, along with floor lamps positioned at either end of the sofa. Beside the window stands a gold De-Lux B8 by G. Ponti for Tato Italia, while a brass Ruben lamp by Markslöjd lights the other end. Both were purchased from Yestersen and echo the hall’s lighting and openwork screen.
A round rug defines the seating area around the sofa, pouffe and coffee table, repeating the circular form of the large mirror, split into two halves, in the stairwell. A thick rug, felt pouffe, the upholstery of Roman Modzelewski’s RM58 armchair from Euform, flowing curtains and wall covering create a varied, warm combination of textures. Large plants from Tomaszewski complete the room’s fairytale atmosphere.

A staircase linking the two levels
At the centre of the apartment, the staircase was designed as a decorative feature as well as a route between floors. A tall window spans both levels of the stairwell, dressed with a pale roller blind and curtain. A series of decorative lights has a finish that echoes the openwork screen above. The large steel-framed mirror, formed from two semicircles, visually connects the lower floor with the hall and part of the living room.

Downstairs, the pale-pink stairwell takes on a nude tone under artificial light. This floor follows the shape of the one above, with doors on either side of a narrow corridor leading to the bathroom, laundry, dressing room and the owner’s bedroom. The bedroom, once a guest room, shares the living room’s views of the rooftop gardens and turquoise library facade. Details in the corridor include handrail-like profiles, flat aluminium strips marking the boundaries between colours on the walls and ceiling, black door handles and slim aluminium skirting. These continue the approach to detailing used in the upper stairwell.
A cornflower-blue rug and a bed beneath palms
In the bedroom, a large cornflower-blue rug breaks up the expanse of pink. A velvet-upholstered panel covers the entire wall behind the bed, with vertical stitching that makes the room feel taller. The bedside arrangements are deliberately asymmetrical: a black pendant and a conventional bedside cabinet on one side, and a metal side table beneath a gold wall light on the other. Thin black strips frame the headboard, offering a contemporary interpretation of a four-poster bed. Textiles in soft pinks and blues vary in texture and fabric, including high-quality Polish linen bedding and a substantial cotton bedspread. Lush plants surround the sleeping area, fulfilling the owner’s wish to fall asleep and wake up beneath palms as if on an exotic holiday.
A workspace occupies the opposite corner, with a simple desk made to order and a classically shaped Isa Relax leather swivel chair by Sits, purchased from BB Home. Angled blocks of pale colour define this area and echo the unusual geometry of the apartment. White and pink shapes on the wall follow the angle of the glazing facing the triangular terrace.

Sliding doors allow the bedroom to be closed off completely. They retract into a plasterboard pocket behind a wall fitted with shelves. Their plain surfaces are painted to match the walls, so they blend into the room when closed.
Terrazzo and turquoise in the bathroom
The lower-level bathroom combines bold patterns and contrasting colours. Colourful terrazzo covers the wall opposite the door and continues into the shower. Dark-turquoise MDF encloses the wall-hung toilet system, with generous cupboards above for toiletries, towels and cleaning products. The ceiling is painted the same colour.

A bespoke vanity designed by Modeko.Studio features decoratively arranged veneer. An oval HushLab basin sits on its composite top, with brushed-brass Tres fittings that complement a gold-framed circular mirror and a pendant intended to help with applying make-up. A leopard-print towel hangs from a black rail.
Black profiles outline the shower enclosure, continuing the graphic detailing found elsewhere. Laminam sintered stone protects the remaining walls. The main light is a stretched-membrane ceiling fitting set against the turquoise ceiling, providing a soft, diffused glow.

Products used in the project
- Plants and decorative pots: Tomaszewski
- PH 5 pendant: Poul Henningsen for Louis Poulsen
- Dining chairs: Iker, Fameg
- Corner sofa and cushions: NAP
- Gold De-Lux B8 floor lamp: G. Ponti for Tato Italia, from Yestersen
- Brass Ruben floor lamp: Markslöjd, from Yestersen
- RM58 armchair: Roman Modzelewski, from Euform
- Isa Relax leather swivel chair: Sits, from BB Home
- Oval washbasin: HushLab
- Brushed-brass basin fittings: Tres
- Sintered-stone bathroom wall cladding: Laminam
Updating an existing interior can begin with the finishes worth keeping. Explore more projects by Paweł Łęczycki of Modeko Studio on his PLNDesign profile and get in touch by email, phone, website or social media, whichever suits you best.
See also:
- A Warsaw duplex adds an upstairs bathroom for an owner seeking privacy
- AsiaDESIGN pairs art deco details with oak in a Warsaw flat