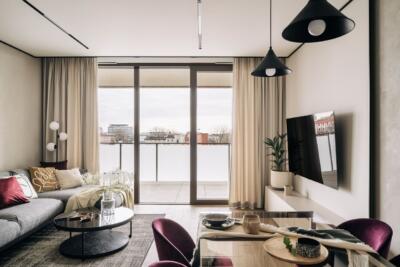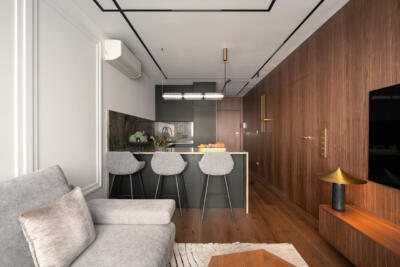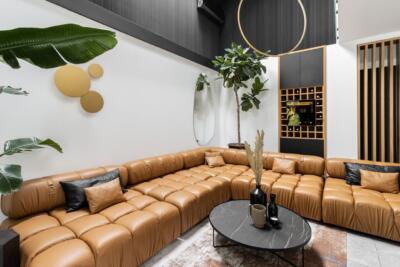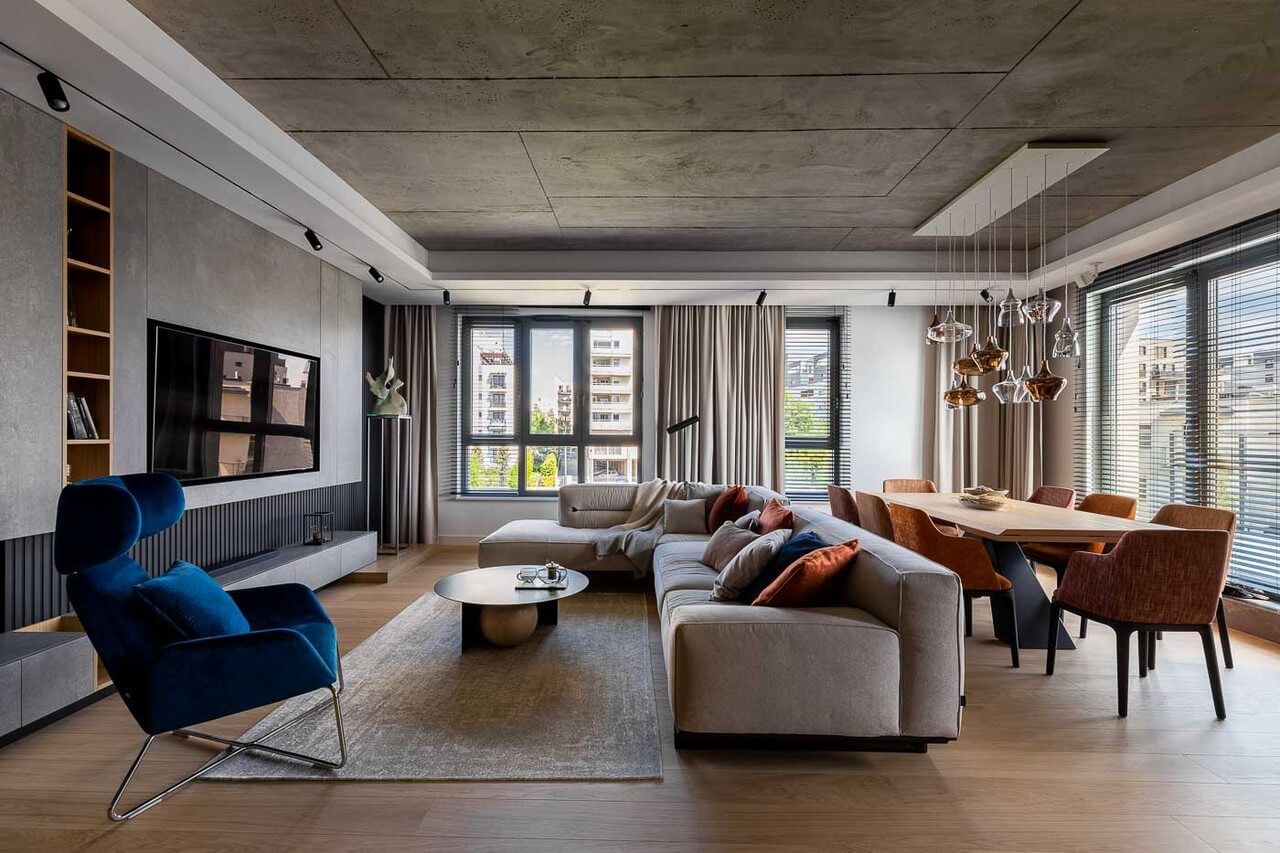
The owners of this 95-square-metre apartment in Warsaw’s Lower Mokotów wanted an unconventional home combining luxury with raw finishes, elegance with simplicity, and a contemporary yet mature character. Interior architect Piotr Skorupa of Scope Interior Design responded to their needs, with the clients’ openness helping to shape a refined interior. The expressive scheme in anthracite, rust and navy was photographed by Paweł Biedrzycki of interior photography studio Kąty Proste.
A layout tailored to a mature couple
The apartment is part of the small Nova Królikarnia residential development in Warsaw’s Lower Mokotów. Changes to the developer’s floor plan tailored the space to the needs and clearly defined expectations of its owners, a mature couple. The layout has three distinct zones: an entrance and circulation area, a space for entertaining, and private rooms. Alongside the bedroom, bathroom and dressing room, the private area includes a guest room where a younger family member can stay temporarily.

A contrasting yellow upholstered seat marks the entrance, separated from the living room by an open metal-and-glass screen. Anthracite defines the circulation area and continues into a corridor finished with mirrors, veneered panels and large-format Florim slabs. Solid doors lead to the private rooms and extend up to a suspended ceiling that conceals the air-conditioning system while becoming a prominent part of the design. Its stepped form allows this visually important part of the apartment to retain its original height.
Exposed concrete above the living and dining areas
An exposed reinforced-concrete ceiling defines the generous dining and sitting areas, which include a substantial sofa. The raw concrete contrasts strongly with soft fabrics, warm natural wood and elegant furniture. The meeting of raw finishes and luxury gives this part of the apartment its individual character. An unusual palette combines anthracite, rust and granite tones, punctuated by intense blue accents. This consistent use of colour creates a strongly defined, mature interior.

Products from Italian brands including Natuzzi, Lodes and Catellan complement the luxurious scheme. Lighting contributes both practical illumination and decorative interest. Above the dining table, a composition of 14 glass pendants has an irregular form and colours chosen to suit the interior. A more restrained pendant composition appears above the open kitchen. Simple bespoke units and a peninsula with bar stools organise this space, providing a place for the couple to eat together.
Navy, rust and metal in the private rooms
Bold choices continue into the private areas. In the bedroom, a navy routed panel sits above the upholstered headboard and brass Bolia Rotate bedside lights. The intense colour is repeated on the opposite wall, alongside a dressing table and mirror. Soft beige curtains balance these strong elements and are paired with contrasting black blinds. Rust tones dominate the guest room, combined with a routed wall panel and mustard curtains. Alongside an upholstered sofa, the room accommodates a comfortable workspace and extensive bookshelves integrated with a wardrobe.

In the bathroom, a sheet of Corten steel behind a round mirror draws the eye. Its raw surface complements the exposed ceiling and minimalist glazing. Sahara Noir slabs in the shower add an unexpected note of luxury. A practical dressing room completes the private area, with navy built-in units, copper handles and a rust-coloured upholstered seat.
Products used in the project
- Large-format slabs: Florim
- Interior products: Natuzzi
- Interior products: Lodes
- Interior products: Catellan
- Rotate brass bedside lights: Bolia
- Shower slabs: Sahara Noir
A carefully planned apartment can balance spaces for entertaining with quieter private rooms. Explore more interior photography by Paweł Biedrzycki of Kąty Proste on his PLNDesign profile and get in touch by email, phone, website or social media, whichever suits you best.
See also:
- A Warsaw duplex adds an upstairs bathroom for an owner seeking privacy
- AsiaDESIGN pairs art deco details with oak in a Warsaw flat