Twelve years after converting an old forge and an outbuilding into a home, Loft Kolasiński returned to update the interiors. The 140-square-metre property has become a practical home, and the update gives its interiors a fresh appearance. Photography is by Karolina Bąk.
Opening up the enclosed patio
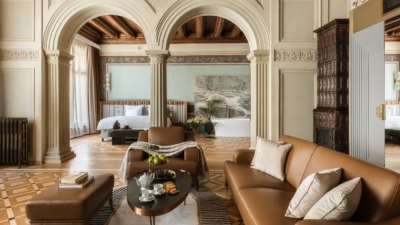
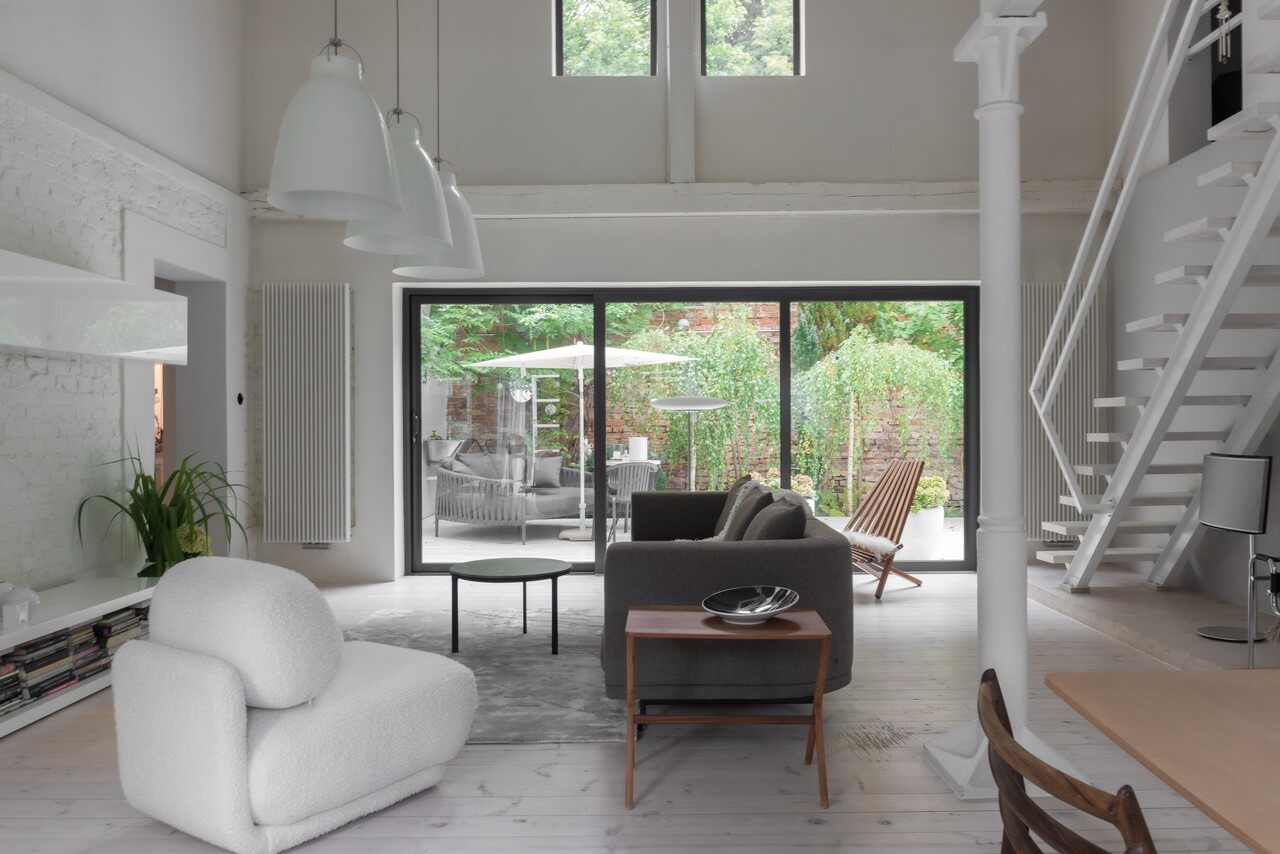
The most substantial change was the renovation of the enclosed patio. The designers opened up this space to make better use of its area. This required removing part of the ceiling, considerably increasing the room’s height. The floor was also replaced. Throughout the work, Loft Kolasiński’s priority was to retain the building’s original internal architectural features. Exposed brick walls were combined with grey surfaces, giving the room a more defined character.

The bathroom also underwent a complete renovation. White now predominates, with cream-coloured furniture providing an accent. A freestanding bath with a discreet tap is the centrepiece of this space for relaxation. Practical lighting adds warmth, while a soft rug, delicate greenery, white curtains and a print on the wall make the room feel cosy.
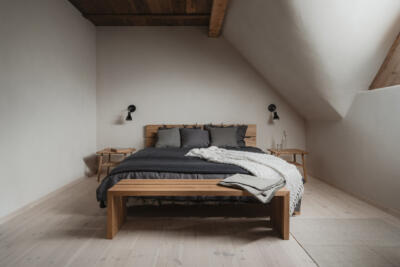
The bedroom received a lighter update and now includes a home workspace. This intimate study corner comprises a Loft Kolasiński desk in a pale pine shade and a comfortable contemporary chair with an ergonomic backrest and metal frame. A pale gold lamp completes the work area. The nearby plants help keep the mind fresh and support productive work.

Restored furniture and new additions
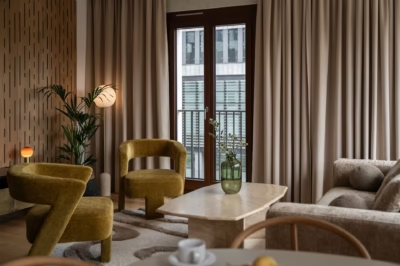
Alongside the changes to the rooms, the designers refreshed the furnishings and restored vintage furniture and accessories. New additions to the living room include a grey sofa and a coffee table with a stone finish by Vipp, as well as Marcel Breuer’s Wassily chair. These pieces complement the Danish chairs and armchairs dating from the first half of the 20th century.

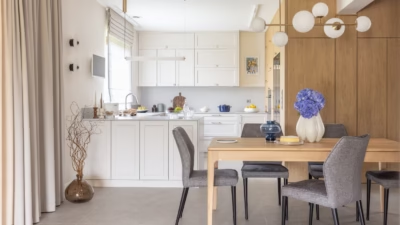
Chairs by Niels Otto Møller provide a connection between the kitchen and living room. Their classic brown wooden frames complement the pale timber table and the white kitchen. Black seats give the chairs a defined character and introduce a contrasting colour to the light interior.
Products used in the project
- Desk: Loft Kolasiński
- Sofa and coffee table: Vipp
- Armchair: Wassily, designed by Marcel Breuer
- Chairs: designed by Niels Otto Møller
Updating a converted building often involves working with its existing architecture and furniture. Explore more projects by Loft Kolasiński on its PLNDesign profile and get in touch by email, phone, website or social media, whichever suits you best.
See also:
- A Warsaw family’s wish for comfort shapes a home inspired by jasper
- A home for plant lovers repeats botanical patterns from room to room