A house in Orzesze, Poland, has been redesigned to give its interiors a more individual character that reflects its owners. Interior architect Joanna Ochota of Concept Jo Ana used new furniture and accessories to turn the existing living area into an elegant, contemporary space. The completed project was photographed by Aleksandra Łysiuk Fotownętrza.
Keeping the elements that worked
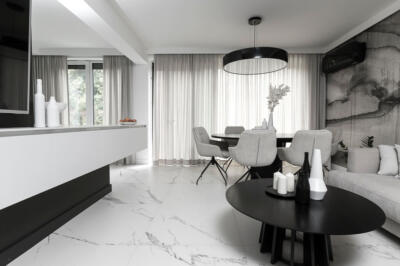
Ochota’s project focused on redesigning the house’s living area. The existing space already had well-made kitchen units, an attractive floor, a television wall and good-quality lighting. What it lacked was a coherent, clearly defined design approach.

The aim was to refresh the interior, giving it an elegant, contemporary and consistent character suited to the female owner. Finishes and furnishings that worked well and were made from durable materials were retained as the basis for the new scheme. The kitchen’s existing palette of black, white and timber was extended across the open-plan space.
New seating and warmer light
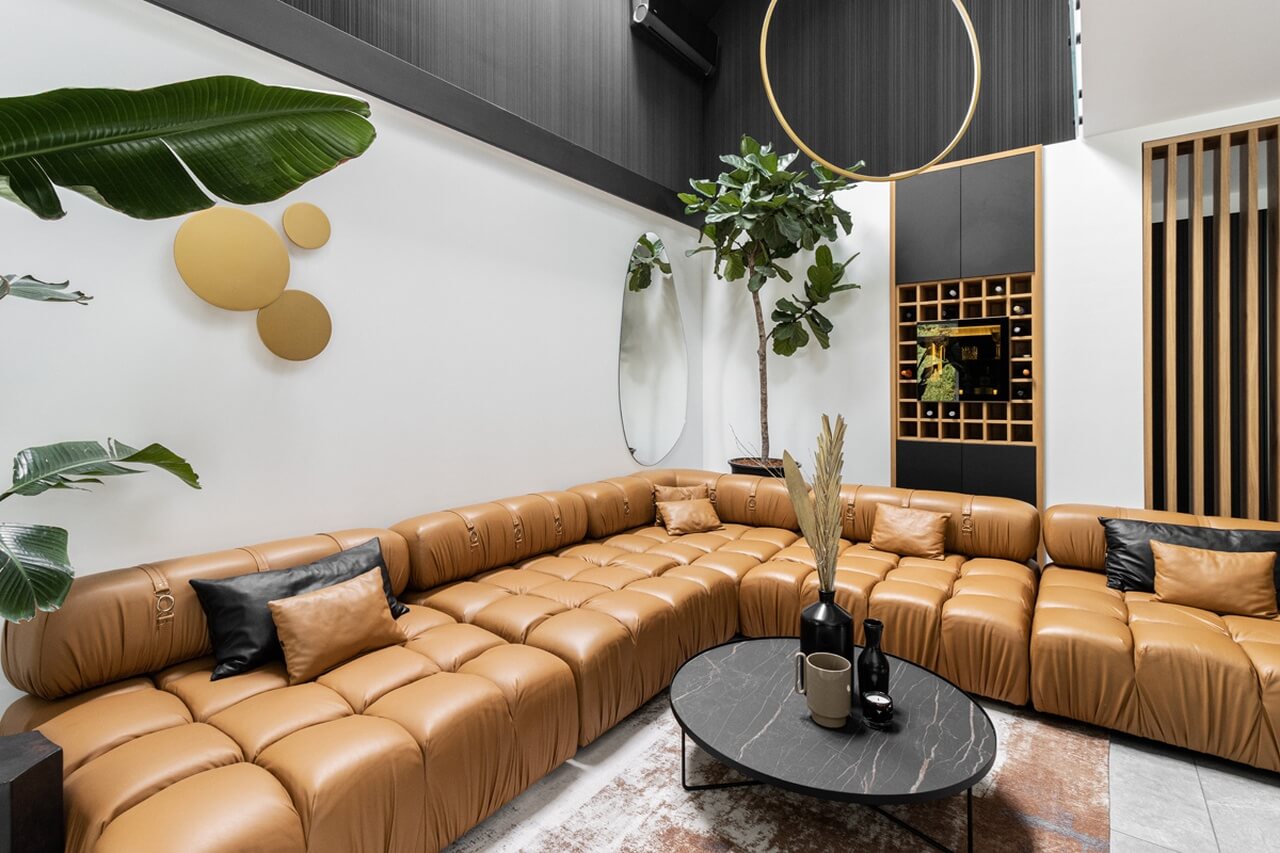
The first change was to the seating. A dark corner sofa and timber dining chairs were replaced by tufted leather pieces in a shade close to the timber tones. The Absynth sofa and B&B Italia chairs gave the space a strong yet cosy character. The new corner sofa was positioned differently from its predecessor, with its longer side facing the television and windows. This required an openwork screen to extend the wall behind it.

The lighting also needed to change, as the existing integrated light sources had a very cool tone that undermined the warm, welcoming atmosphere. Lights above the dining table and seating area were replaced, along with some surface-mounted fittings. An LED strip concealed in a black housing took the place of wall lights, and a composition of three decorative gold ring-shaped lights was added to the sitting room. Black wallpaper with subtle fluting above the seating area gave the room further character.
A child’s room that can adapt over time
The project eventually extended to other rooms in the house. The greatest change was in the child’s room, where a practical layout made the space feel considerably larger despite the awkward sloping ceilings. The aim was a room that would last, so Ochota chose a minimal, subtle white-and-pale-blue base. As the child grows, accessories can change, books can replace toys on the shelves, and a desk can be added in the space already set aside for it.

Smaller changes were made to the laundry room, entrance vestibule and bedroom, as well as to the garage, where a gym was created. Practical rubber flooring covers the existing floor, and the wall tiles were painted black. Above the tiles, mirrors extend to the concrete ceiling.
Products used in the project
- Sofa – Absynth
- Dining chairs – B&B Italia
Refreshing a home can begin with new furniture, lighting and a plan for the finishes worth keeping. Explore more projects by Joanna Ochota of Concept JOana on her PLNDesign profile and get in touch by email, phone, website or social media, whichever suits you best.
See also:
- Larger windows brighten a 1990s terraced house in Warsaw
- Wallpaper murals decorate a family home in Rawa Mazowiecka, Poland