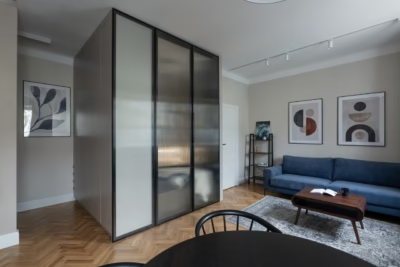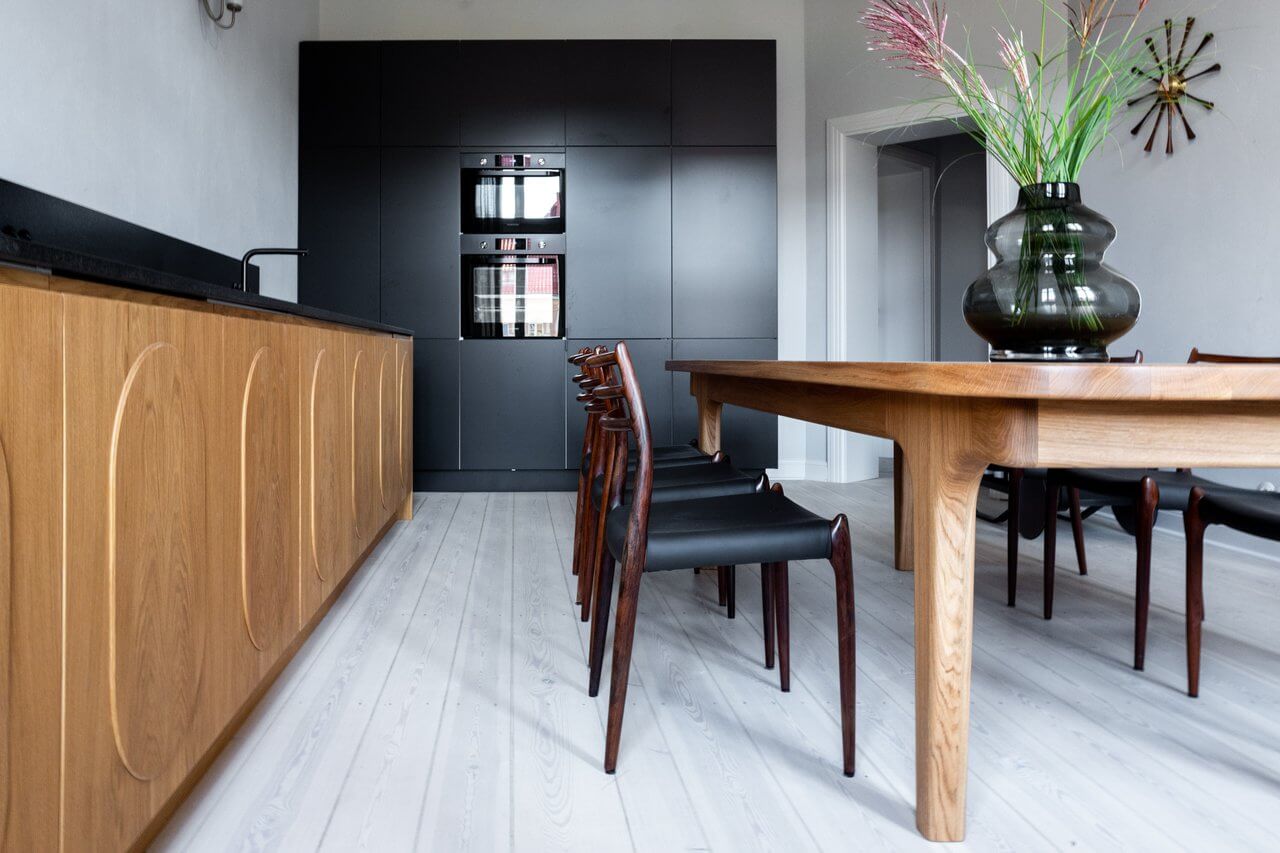
Around Szczecin’s Jasne Błonia green space, the buildings are as much a feature of the setting as the landscape. Among them is a 19th-century apartment building containing a 176-square-metre home designed by Loft Kolasiński, with an atmospheric interior that makes use of its historic features. The apartment was photographed by Karolina Bąk.
Restoring the apartment’s historic features
The apartment first required a complete renovation. Every room underwent substantial alterations, and the walls were finished with traditional plaster. The floors were restored, along with the numerous mouldings decorating the high ceilings typical of buildings of this period. Parts of the layout also needed to be changed.

Loft Kolasiński designed new internal doors and joinery to suit the interior. The architraves extend onto the walls and include decorative details that echo the mouldings. Lighting adds to the combination of industrial and period references, with traditional-style sconces and white globe lights suspended from black cables and supports. In the hallway, ceiling lights, sconces and a wall-mounted bicycle emphasise the industrial character.
Furniture, upholstery and black-framed glazing
The furnishings include unusual pieces throughout the apartment. In the living area, a chest of drawers has geometrically decorated fronts. An armchair with a metal frame and mottled upholstery gives the period interior a contemporary accent.

Elsewhere, an old desk in a muted rust shade is paired with a modern white bucket chair. In the bedroom, black-framed glazed doors lead to an elegant bathroom. A headboard made from geometric upholstered sections, also in black, adds softness to the room. The warm tone of the wooden floor makes the bedroom feel more inviting. White surfaces heighten the apartment’s sense of space, while accessories and furniture give the rooms their character.
The renovation of a period apartment can include restoring its finishes and adapting its layout. Explore more projects by Loft Kolasiński on its PLNDesign profile and get in touch by email, phone, website or social media, whichever suits you best.
See also:
- A private seaside retreat becomes a holiday rental in Sopot, Poland
- A blue and beige Wrocław flat for a couple and their young child