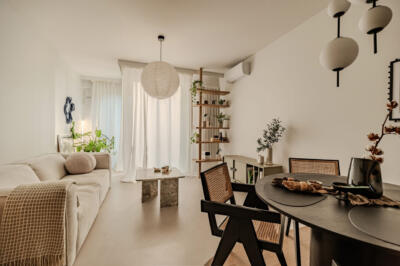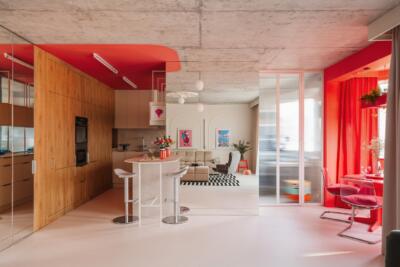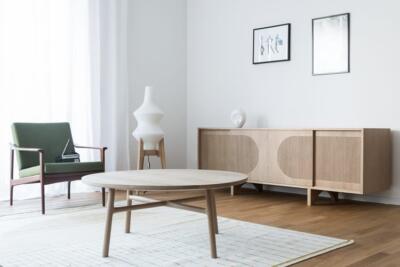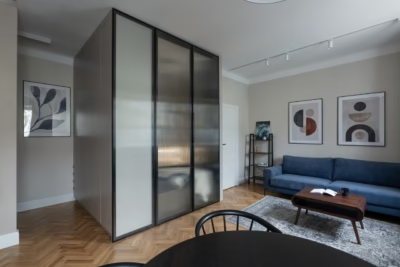
When a young married couple from Siemianowice Śląskie, Poland, approached Karolina Gorwa of InSign Aranżacje, they brought a demanding brief. Their 53-square-metre flat needed to accommodate everyday life, two home workspaces and a small grooming area for their Shetland sheepdogs. They also wanted to avoid distracting colours. The interior was photographed by Dekorialove.
A restrained palette for work and life with dogs
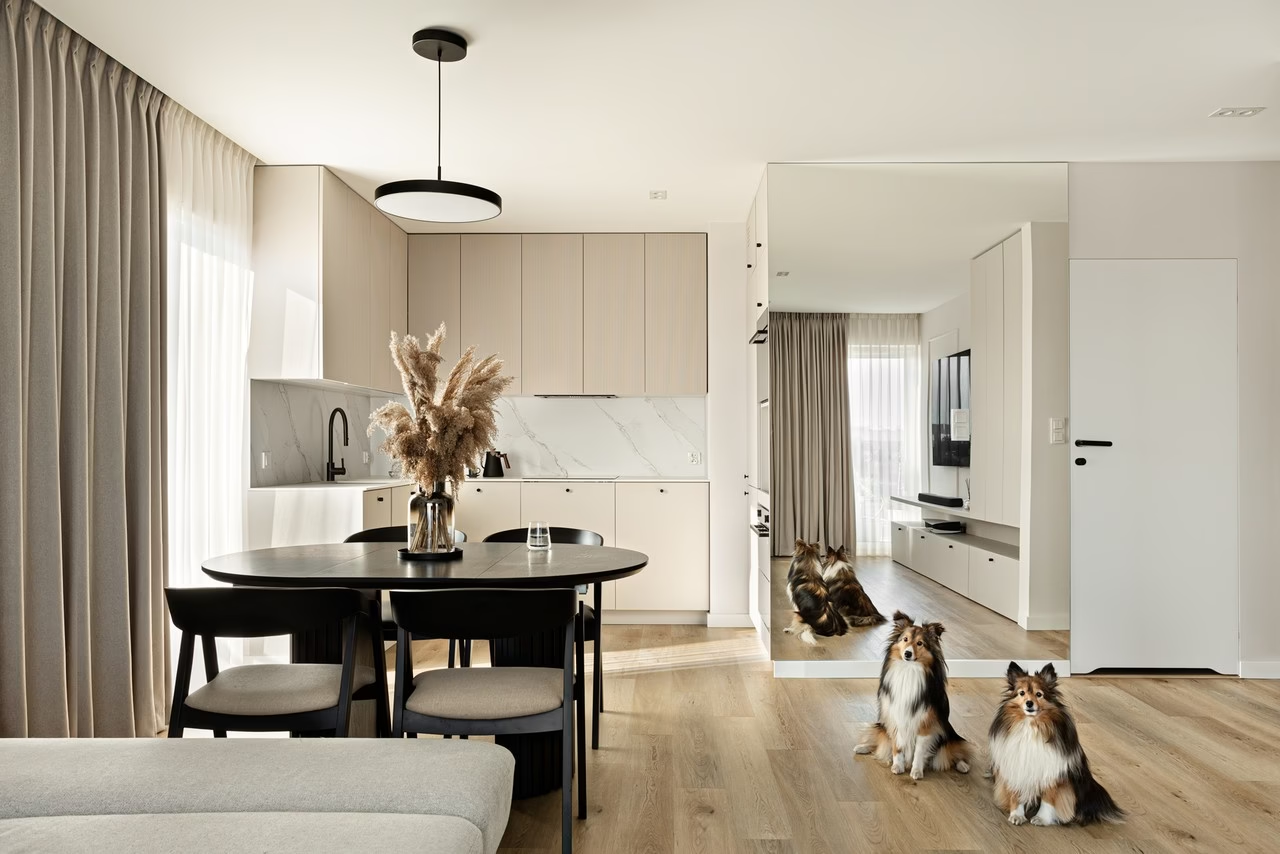
The owners were firm about their preferences: no colourful accents, no ornaments on display and everything stored out of sight. They find colour overwhelming and need to concentrate when working. The design also had to accommodate their playful Shetland sheepdogs. Gorwa’s palette of cashmere beige, soft grey and warm wood almost exactly matches the dogs’ coats, although that resemblance may be coincidental.

A bathroom with room for grooming
The bathroom doubles as a small grooming space for the dogs. Extensive joinery conceals all the grooming equipment, while the layout makes cleaning up afterwards straightforward. The washing machine was moved into the dressing room to free up space. Ambient lighting picks out recesses and flat surfaces.

Daylight and city reflections
The owners love the flat’s east- and south-facing orientation and the shifting light as the sun moves through the day. Curtains and sheers run along all the external walls, softening sound and casting patterns onto the walls when backlit by sunlight. Large mirrors make the rooms feel bigger and reflect the city lights in the evening.

Removing walls to make room for storage
The largest intervention was the removal of partitions opposite the entrance and their replacement with full-height cupboards. With the front door positioned halfway along the corridor, this provided a useful way to keep belongings organised. The kitchen was reduced slightly to enlarge the bathroom, while removing one room created more space for the combined living and dining area. Books, files and decorative objects are all stored within built-in units.

A home that changes with the seasons
“The flat seems to look different with every new season,” say the owners. Its mood shifts with the sunlight: bright and lively in the morning, softer and calmer in the afternoon, and more atmospheric in the evening as city lights appear in the mirrors. The dogs have their grooming area in the bathroom and plenty of room to play in the living room.
Working from home and living with pets place different demands on a compact flat. Explore more projects by Karolina Gorwa of InSign Aranżacje on her PLNDesign profile and get in touch by email, phone, website or social media, whichever suits you best.
See also:
- A young man’s first Poznań flat makes room for work within 43 square metres
- Warsaw flat gains a bedroom carved out of the kitchen