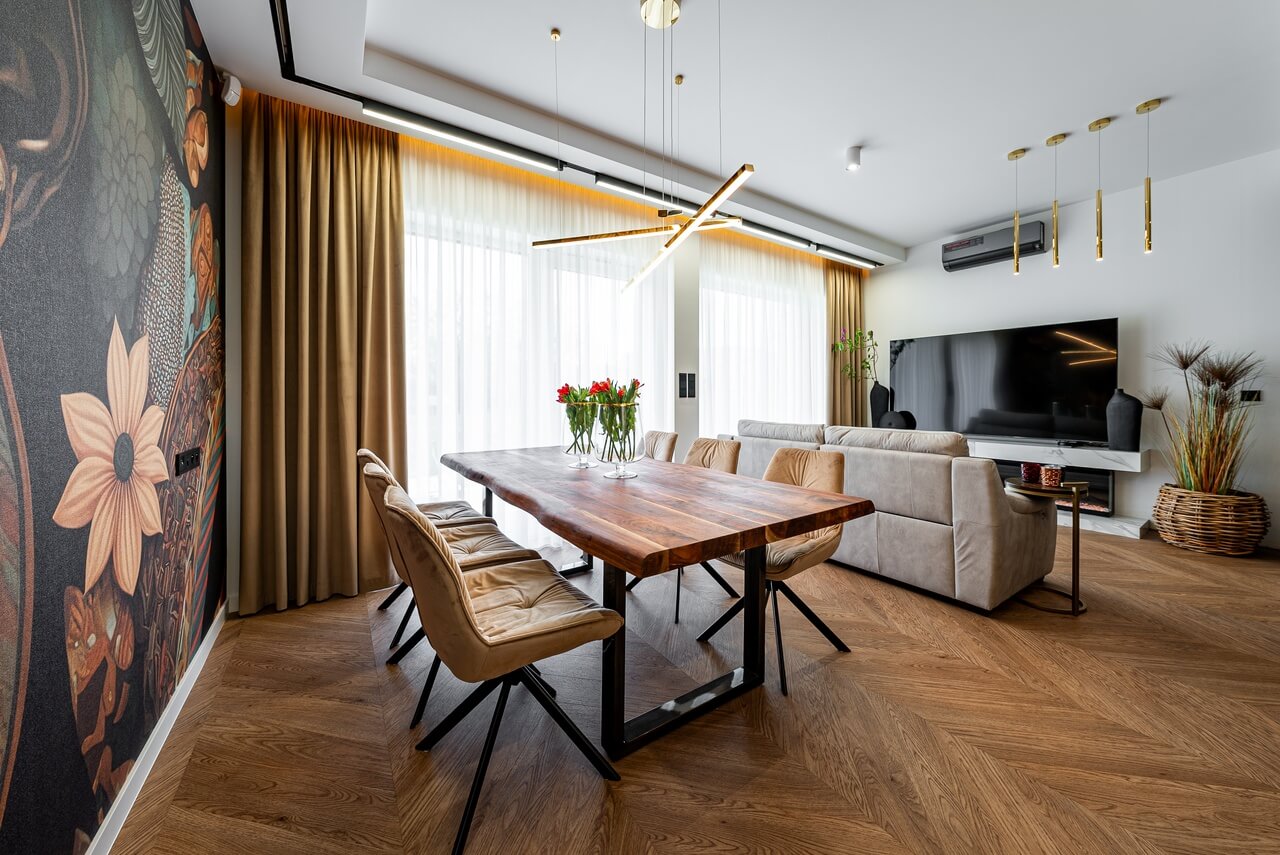
African wildlife informs the interiors of this contemporary duplex apartment in Katowice, designed by interior architect Marzena Miszczyk-Brzozowska of Minterior, an ambassador for Geberit. Ebony-coloured cabinetry, a wooden table with a raw, simple form and a bespoke wall mural introduce these influences into an elegant scheme with a touch of glamour. The apartment was photographed by Mateusz Minko.
An African landscape across the living-room wall
Miszczyk-Brzozowska listens closely to her clients’ needs and daily routines, designing unusual homes that express their interests and personalities. For this apartment, the owners’ fascination with Africa’s landscapes and the ways of life of its inhabitants guided the design. They wanted a photographic wall mural filled with the continent’s colours and motifs to become the principal feature of their home. It covers the full length of a wall in the open-plan living area and was produced to an original design. The mural sets the tone and rhythm of the interior, and the designer stresses that there is no other like it on the market.

Following these African references, Miszczyk-Brzozowska proposed a palette of earthy colours inspired by the vitality of the continent’s natural landscapes. These shades are expressed through high-quality materials. Together, they create a space that feels energetic and joyful while also soothing the senses and encouraging rest.
Distinct areas within an open plan
The open-plan living space is clearly divided according to use, while remaining visually coherent. A small, light-coloured sofa with elegant leather upholstery defines the sitting area, where the family of three spend time together. A large wooden table anchors the dining area, its raw form and rich colour reinforcing the character of the room.

Dark, high-end kitchen cabinetry and an island complete the space. Matt fronts, extensive glazing and premium equipment from established manufacturers give the kitchen its contemporary character. The choice of equipment was central to the brief, with the aim of improving the residents’ quality of life.
Bathroom fittings chosen for comfort
The bathrooms use the Geberit WC System, which combines an installation frame with a toilet pan. Miszczyk-Brzozowska chose it primarily for its quality, practicality and comfort in use. These considerations also informed her choice of the shower toilet and flush plate.

“To make the bathroom work well without compromising its appearance, I chose Geberit products for the WC area. I concealed the WC installation frame within sintered-stone cladding and paired it with a Geberit flush plate in a matt black finish that looks just as good. But the most important element is the Geberit AquaClean Sela shower toilet, which takes comfort and convenience to another level. After all, that is what design is about: making aesthetics and practicality work together,” says the designer.
Products used in the project
- WC installation frame and toilet pan system – Geberit WC System
- Matt black flush plate – Geberit
- Shower toilet – Geberit AquaClean Sela
A family home can reflect shared interests while supporting everyday routines. Explore more projects by Marzena Miszczyk-Brzozowska of Minterior on her PLNDesign profile and get in touch by email, phone, website or social media, whichever suits you best.
See also:
- Patagonia sintered stone clads a kitchen in Gdynia, Poland
- Former Kraków carpentry workshop becomes a colourful holiday flat