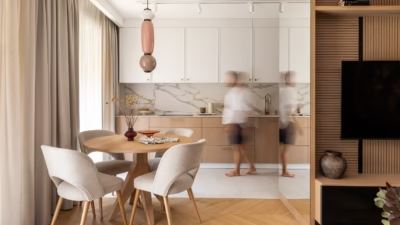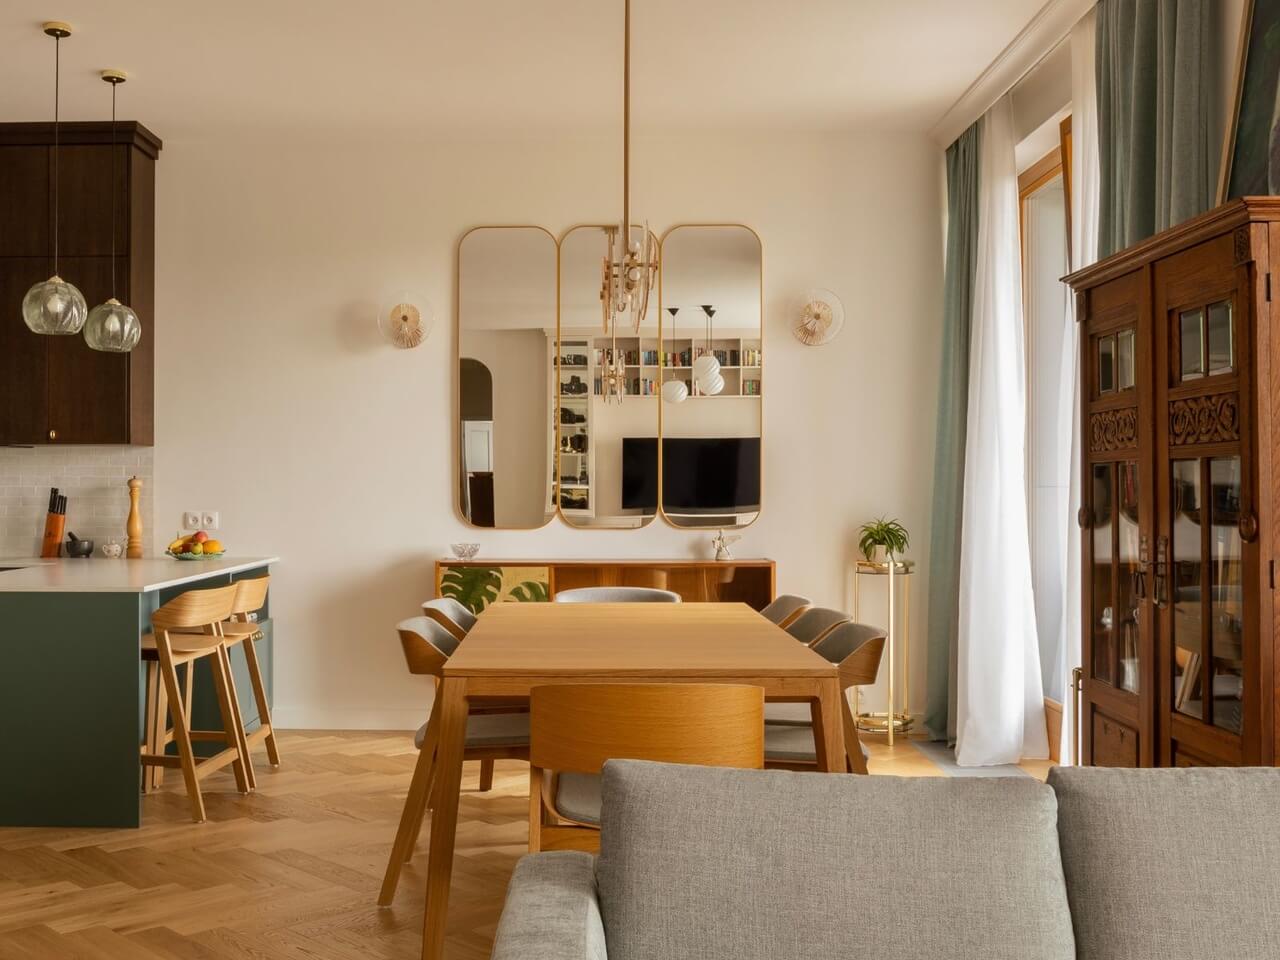
A family of four has gained a comfortable, welcoming home in Warsaw's Mokotów district through an interior design by estimental. The 120-square-metre apartment provides space for everyday routines and shared family memories, combining contemporary interiors with classical references. Photography is by White Side Studio.
Classical references for a family home
Mokotów is a popular Warsaw district where an increasing number of young families with children are putting down roots. Among them are estimental's clients, who asked the studio to design their 120-square-metre apartment. The brief was for a comfortable home for four, with room to unwind, spend time together and pursue their interests.

“For this project, we took inspiration from classical homes with plenty of detail, ornament and timeless furniture. We did not want to create an artificial atmosphere, though, so the pieces we selected served as references for a contemporary interior with a touch of classicism,” says Maciej Trzciński of estimental.
A living area organised around family life
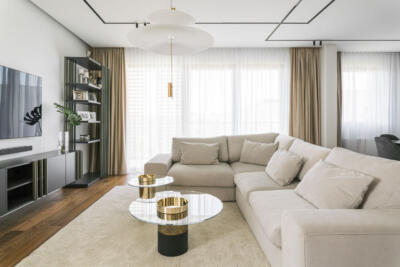
The shared part of the apartment comprises three spaces: a combined living and dining room, an open-plan kitchen and an entrance hall. Although there are no physical divisions between them, each has a clearly defined role, making them comfortable to use even with four people at home. A shelving unit is the focus of the living room, holding numerous photography books and displaying the owner's camera collection. The sofa stands beside a large window that lights this area throughout the day, lending the apartment a southern European feel and warming its palette.

The kitchen has a similarly warm character and is based on three principal materials: oak veneer, routed and lacquered MDF, and composite stone. Together, they form well-made cabinetry that is both attractive and practical. Authenticity was particularly important to the clients, so the designers chose exclusively natural materials, in keeping with the timeless classical approach behind the project.

Concealed storage and utility spaces
According to the designers, their main priority was to make the apartment comfortable as well as visually interesting. As a home for a family with children, it needed to be practical and suited to everyday use. Concealing the utility spaces and practical equipment was therefore an important part of the design.

“Spaces such as the laundry, dressing room and pantry are not immediately visible, and visitors would find it very difficult to guess where they are. In fact, the laundry is hidden in the WC, the dressing room sits behind decorative wardrobe fronts in the bedroom, and the pantry is concealed beside the kitchen entrance,” says Maciej Trzciński.
These decisions allow the apartment to meet the family's practical requirements while maintaining its appearance. Although the overall scheme is more classical than contemporary, carefully chosen accessories make it feel suited to everyday life. Subtle colours and natural materials, including timber flooring by Jawor Parkiet, sit alongside less expected colours and decorative elements. These include a cabinet with a botanical-patterned covering, paintings throughout the home and nature-inspired motifs in the bathroom. The materials were selected through close collaboration between the designers and the clients, who wanted their home to have a character of its own.

Products used in the project
- Timber flooring: Jawor Parkiet
A family home needs space for shared routines, individual interests and everyday storage. Explore more projects by estimental on its PLNDesign profile and get in touch by email, phone, website or social media, whichever suits you best.
See also:
- A Warsaw duplex adds an upstairs bathroom for an owner seeking privacy
- Dark wood cabinets conceal the kitchen in a Warsaw flat