The windows frame an absorbing view across Warsaw. Inside this duplex apartment at the top of a high-rise, a layout tailored to the owner’s needs is combined with timeless forms and contemporary warmth. Interior design studio Deer Design developed the scheme and carried out the turnkey fit-out, quickly and efficiently transforming the apartment from a developer’s finish, ready for final fittings and decoration, into a completed home. The apartment was photographed by Michał Zagórny of Zagórny Studio.
A living level and a private retreat upstairs
The owner wanted a home closely matched to his needs and preferences. Before the fit-out could begin, the original layout had to be adjusted. Interior architect Agnieszka Świderek oversaw these changes and every subsequent stage of the design.

“The lower level was to become a living area suitable for receiving guests, while upstairs the owner wanted a private, quiet and, above all, practical space,” says Świderek. “Downstairs, I planned a hall, a living room with an open-plan kitchen, a guest bedroom and an elegant shower room. Upstairs, there are two bedrooms, one with a separate dressing room, and a bathroom with both a bath and a shower.”
The owner wanted the apartment to be practical and comfortable in everyday use. Its appearance was to be harmonious and timeless, with a sense of warmth. Świderek therefore based the palette on a wide range of whites and wood tones, accented with black. The combination has a lasting appeal and considerable warmth, while relating to both the building’s architecture and the newer Warsaw neighbourhoods spread out far below.
An open plan on the lower level
The entrance hall opens directly onto the living room. It also contains a discreet entrance to a utility room, an important practical feature that is apparent only to the owner. Guests leave coats, jackets and shoes in generous built-in storage before continuing into the living space. All the joinery was made by the studio’s trusted sister company, Deer Wood Pracownia Stolarska, to designs by Dorota Majkut.

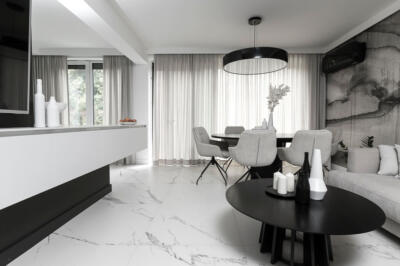
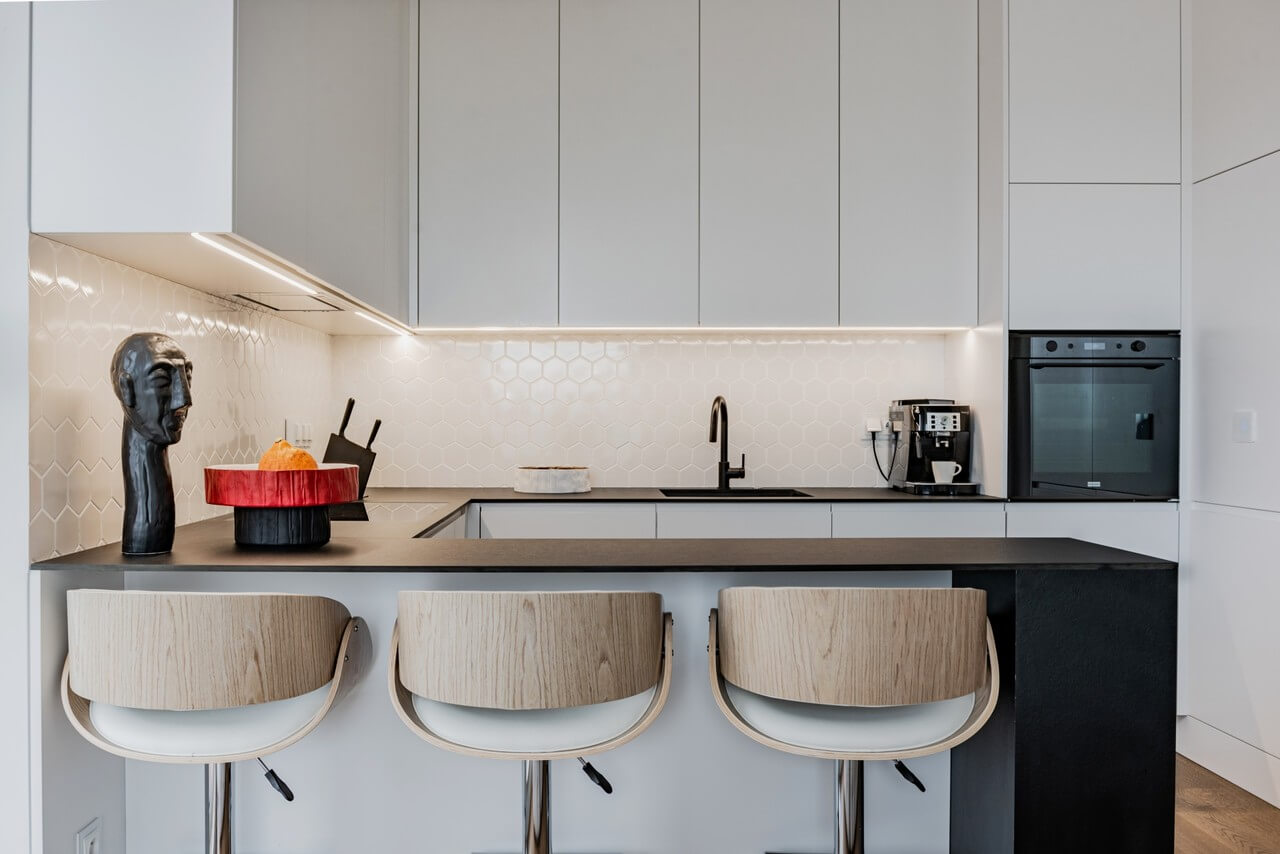
“The living room consists of three areas that flow into one another. We move through the dining area into the seating area with its comfortable sofa, and then on to the kitchen,” says Świderek. “The kitchen is semi-open. It cannot be seen from the front door, but a large peninsula with bar stools and carefully composed units connects it to the rest of the living space. It also repeats the materials and colours used in the dining and seating areas, removing divisions that are unnecessary here,” she stresses.
Świderek paid particular attention to the appearance of the heating and cooling equipment. The developer’s ribbed radiators were replaced with decorative models by Terma. An air-conditioning unit, essential in summer, was incorporated into the joinery. For the rest of the year, a magnetically attached furniture panel can conceal it so that it does not affect the room’s appearance. Elegant touch switches by Kontakt-Simon are fitted throughout the apartment.

The living room opens onto a large balcony, a place to relax and enjoy the views. The guest shower room was also intended to make an impression, so its materials echo those of the living area. A large LED-backlit mirror accentuates the three-dimensional surface of the tiles. Similar effects appear elsewhere in the apartment, where mosaics, tiles and large-format panels by Raw Decor, Paradyż and Villeroy&Boch work with carefully planned lighting to reveal their varied textures. In the shower room, contemporary Roca sanitaryware is complemented by jewel-like gold taps by Mobi.
A staircase that recalls guitar strings
The staircase connecting the two levels was carefully considered. Both the owner and the designers wanted it to avoid overwhelming the interior and instead become a “functional sculpture”, as decorative as it was useful. Its elegant construction therefore incorporates the same Fertig oak boards in the Vulcano colourway by Jawor-Parkiet that cover every floor outside the bathrooms. Wood plays an important role throughout the design.

The unusual balustrades, formed from steel cables stretched between the floor slabs, are also deliberate. They recall the strings of a guitar, an instrument the owner plays. Two of his instruments are displayed beside the stairs. With a project of this scale and so many unconventional details, supervision was essential to ensure that the design was carried out correctly. Robert Mączka coordinated the building and finishing work, overseeing progress, quality and completion on schedule.
Replanning the upper floor
All the rooms upstairs were repartitioned. This was necessary because the developer’s plan provided a bathroom only on the lower level. The owner wanted the private sleeping accommodation to be comfortable in everyday use. Appearance mattered too, so the upper rooms develop the design ideas used downstairs in a consistent but inventive way.

The main bedroom has a corner window with a view that draws the eye both by day and after dark. Electrically operated curtains provide privacy when required. Their substantial fabric makes the room feel particularly warm and cosy. Carefully chosen textiles and decorative accessories, including pieces from BB HOME, reinforce this effect.
The bedroom leads to a dressing room with generous built-in wardrobes and a dressing table that provides a comfortable place to apply make-up. A window brings natural light into the room. The second bathroom is only a few steps away. It echoes the downstairs shower room in a lighter, more delicate palette, dominated by tiles in cloud-like shades.

In the upstairs bathroom and throughout the apartment, the variety of whites and pronounced textures prevents the predominantly white palette from feeling cold or dull. “This matters because, when designing an interior, especially without professional help, people sometimes focus mainly on the foreground and accessories and forget the background,” Świderek stresses. “Yet it is the background, in our case the white walls and wooden floor, that is decisive. It allows the whole interior to work as we intended.”

The materials and colours have a timeless quality while remaining in tune with current trends. The apartment’s simple forms and subtle detailing are intended to retain their appeal, and consistency is another strength of the design. A deliberately limited range of materials, colours, patterns and textures gives the home an individual identity and a sense of harmony and order that will last for years.
Products used in the project
- Bespoke joinery: Deer Wood Pracownia Stolarska
- Decorative radiators: Terma
- Touch switches: Kontakt-Simon
- Mosaics, tiles and large-format panels: Raw Decor, Paradyż, Villeroy&Boch
- Sanitaryware: Roca
- Gold taps: Mobi
- Oak flooring and staircase boards: Jawor-Parkiet, Fertig, Vulcano
- Textiles and decorative accessories: BB HOME
Like the way this Warsaw duplex was photographed? Discover more work by Michał Zagórny of Zagórny Studio and get in touch with the photographer directly through his PLNDesign profile.
See also:
- Patagonia sintered stone clads a kitchen in Gdynia, Poland
- Dark wood cabinets conceal the kitchen in a Warsaw flat