A man who spends half the week in Warsaw and devotes his free time to trips to the Tri-City area needed a practical, comfortable base in the capital. Katarzyna Denst of Denst Pracownia Projektowa redesigned his 32-square-metre flat with a carefully considered layout and close attention to detail. Photography is by Piotr Czaja.
Making room for a separate sleeping area
The flat originally consisted of one room and a separate kitchen. The priorities were to make it feel larger, improve comfort and create a sleeping area. Developing the layout took the most work, with numerous options considered to fit all the necessary functions into the limited floor area.

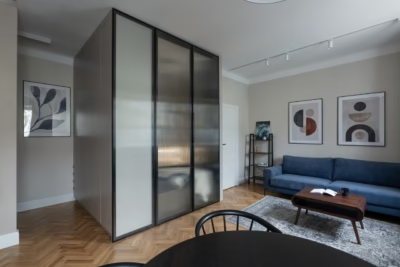
The bedroom is concealed behind a furniture unit and glass doors, saving space while providing privacy. The bathroom measures just 1.8 × 1.8 metres, yet accommodates a shower, a gas boiler hidden in cabinetry, a washing machine, a tumble dryer, a toilet and a washbasin. Space to move comfortably around the room was retained.
A table for meals, work and friends
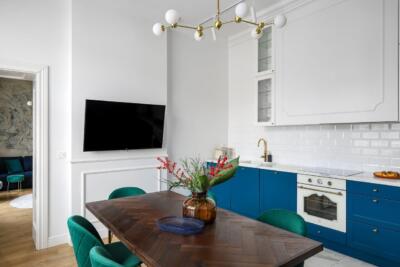
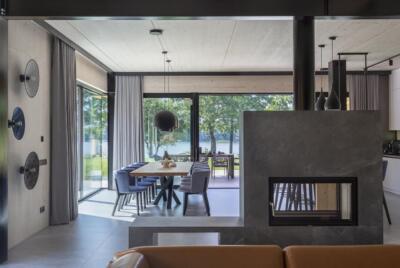
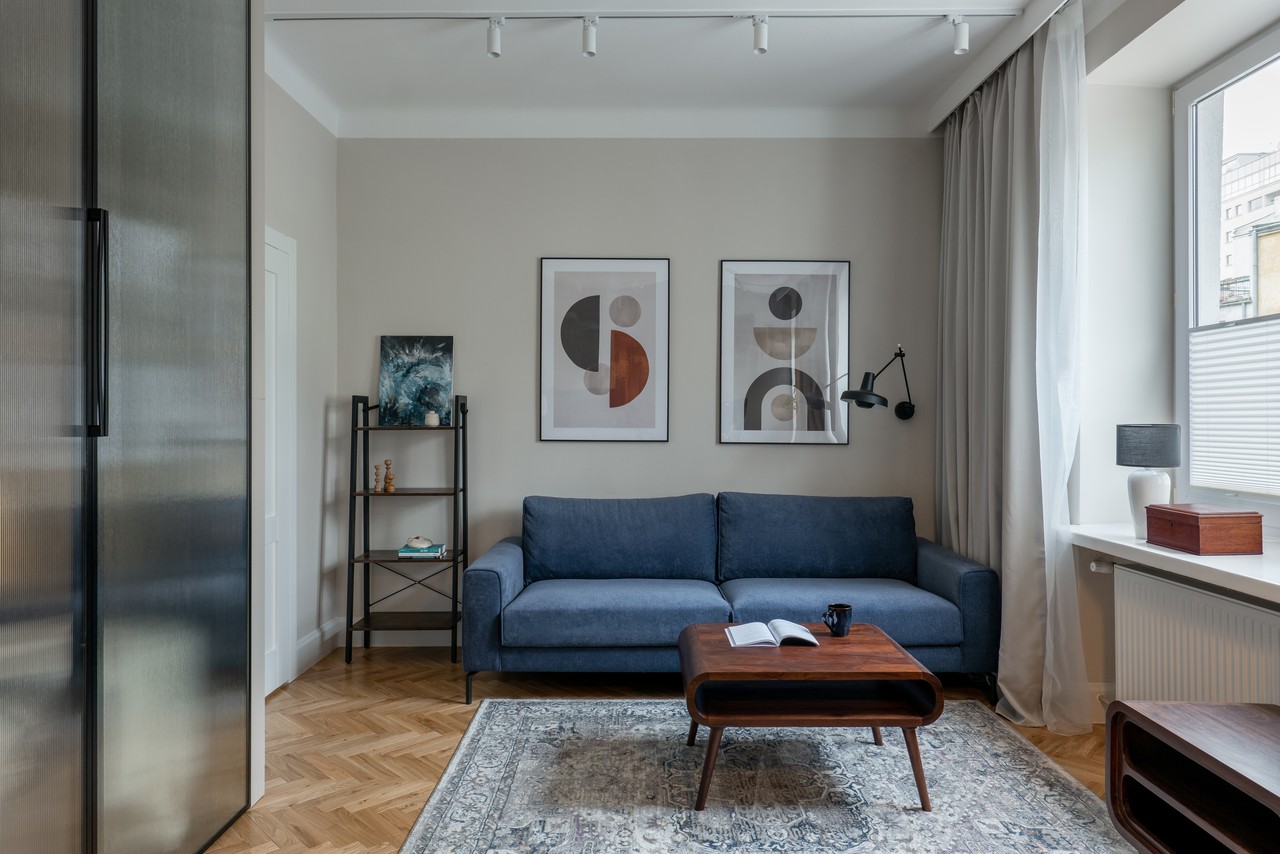
The open-plan living area has a linear kitchen that uses changes in the wall line to conceal deep cupboards. Fully equipped but visually discreet, it provides a quiet backdrop to the rest of the room. A round dining table beside a large window is used for meals, work and time with friends. Opposite, the sitting area contains a comfortable sofa, a bookshelf, a coffee table and a reading light. Wardrobes in the entrance area provide generous storage.

A light palette for a north-facing flat
The interior was intended to reflect the owner’s masculine aesthetic while remaining calm. Burgundy, ochre, pale blue and navy were considered initially, but the north-facing light prompted a shift towards lighter colours to brighten the rooms as much as possible. Pale earth tones are accompanied by light blue, stronger blue and honey-coloured accents. Black details add definition. Materials include Kronospan furniture boards in Latte and Kaszmir, natural oiled oak flooring laid in a traditional herringbone pattern, and decorative blue tiles.

Retaining original details and updating the services
Denst supervised the work to ensure that the details were executed as designed. Challenges included retaining the original arches beneath the ceilings and replacing the damaged timber floor with new parquet. The flat was also disconnected from the building’s central heating supply and fitted with a gas boiler. The owner’s openness and trust helped the collaboration run smoothly.
Products used in the project
- Furniture boards: Kronospan, Latte and Kaszmir
Like this compact Warsaw flat? Discover more projects by Katarzyna Denst and get in touch with the studio directly through its PLNDesign profile.
See also:
- Pastel colours and a geometric mural decorate a Warsaw flat
- Double-sided storage separates hall and kitchen in a Gdańsk flat