A mother of two wanted a peaceful, loving home for her children and asked LUIZA STAR studio to design it. Classical details and touches of her favourite blue run through the family’s 76-square-metre flat in Łódź, marking a new chapter in their lives. Photography is by Jacek Olszewski.
A new home beside Łagiewnicki Forest
The owner chose a flat on the outskirts of Łagiewnicki Forest in Łódź as a new home for herself and her two sons. She runs a notary’s office and wanted somewhere calm and welcoming for the family to return to. A light, cosy interpretation of classical interiors, with blue accents, formed the basis of the design.

The flat has a living room with an open-plan kitchen, two bathrooms and three further rooms. This allowed the designer to provide a shared living area, rooms suited to the boys’ needs and a private retreat for their mother. Different combinations of colour and texture distinguish the spaces while keeping the home coherent.
Classical details and blue accents
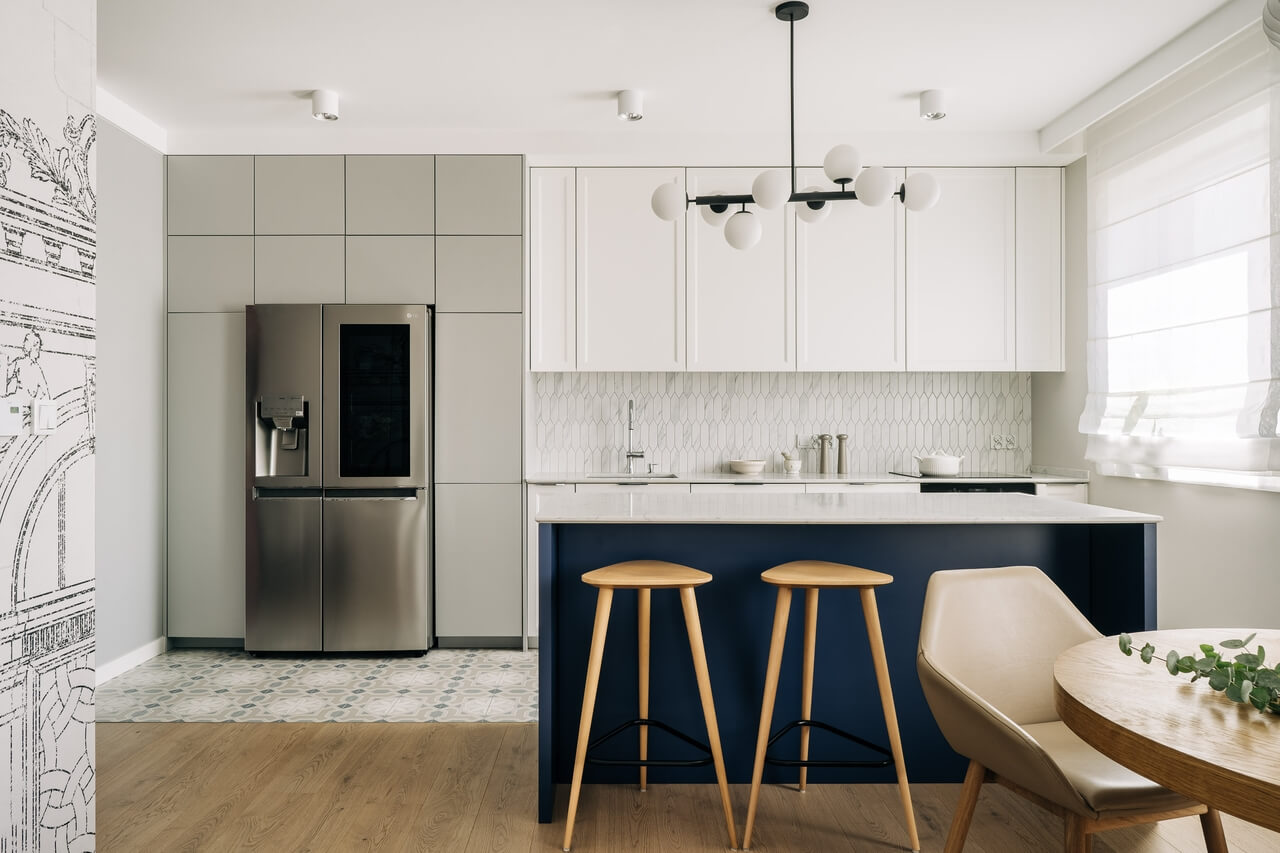
Luiza Star paired a white kitchen with warm beige and grey in the sitting area. Blue appears in almost every room, on walls, furniture and fabrics. It is particularly prominent in the main bedroom, where a headboard with repeated upholstered sections extends across the full width of the wall behind the bed.

Raw Decor tiles, textiles and Meister Design flooring provide varied textures. Routed cabinet fronts and doors introduce classical detailing alongside the repeated lines and geometric forms of the furniture. Fine routing also decorates the kitchen island worktop, while One Wall Design wallpaper adds an architectural motif.
A shared bedroom and a separate playroom
Rather than giving each boy a separate room, the designer organised their space by activity. Two rooms, linked by a small passage, form a shared bedroom and a playroom. Contrasting Woods wallpapers by Cole&Son distinguish the daytime and sleeping spaces, using delicate woodland motifs. The layout gives the boys spaces suited to their needs, while their mother has a private place to unwind. It also provides the family with the peaceful home they wanted for their new start.

Products used in the project
- Tiles: Raw Decor
- Flooring: Meister Design
- Architectural-pattern wallpaper: One Wall Design
- Children’s room wallpaper: Cole&Son, Woods
Like this family flat in Łódź? Discover more projects by Luiza Star Studio and get in touch with the studio directly through its PLNDesign profile.
See also:
- A pianist and business owner’s Kraków flat makes room for art and a grand piano
- Eucalyptus veneer lines a Japandi rental flat in Kraków