Francis Kéré (born 1965) is an architect from Burkina Faso, based in Berlin, who in 2022 became the first African to receive the Pritzker Architecture Prize. He grew up in Gando, a village with no school, no electricity and no clean drinking water, and his first building was its primary school, made of clay bricks with the help of the villagers. His practice, Kéré Architecture, has since built schools, clinics, pavilions and cultural buildings in Africa, Europe and the United States.
Francis Kéré at a glance:
- Born on 10 April 1965 in Gando, he was the first child from his village to go to school and later studied architecture at the Technische Universität Berlin.
- Builds with what the site offers: clay bricks mixed with cement, laterite, quarry stone and eucalyptus wood, under raised roofs that ventilate the rooms without air conditioning.
- Won the Aga Khan Award for Architecture in 2004 for the Gando Primary School and the Pritzker Prize in 2022 for the whole of his work.
- Completed two buildings in 2026, the Goethe-Institut in Dakar and a daycare centre in Munich, while the Benin National Assembly is still under construction.
Who is Francis Kéré?
Francis Kéré is a Burkinabè architect, full name Diébédo Francis Kéré, who designs schools, clinics and public buildings from local materials and builds them together with the communities that will use them. For this work he received the Pritzker Architecture Prize in 2022. He runs his studio, Kéré Architecture, in Berlin, with a second team working in Burkina Faso.

He was born on 10 April 1965 in Gando, a village in Boulgou Province in the east of what was then Upper Volta, now Burkina Faso. He was the eldest son of the village chief. Gando had no school, no electricity and no clean drinking water, and community life was built around securing food and water and building houses together. Kéré traces his first sense of architecture to his grandmother, who told stories by a small light while the children gathered close around her.
How did Francis Kéré become an architect?
Through carpentry and two scholarships to Germany. Because Gando had no school, he left his family at the age of seven to live with an uncle in town. His classroom in Tenkodogo was built of cement blocks and had little light or ventilation, and he spent hours there in extreme heat with more than a hundred other pupils. He vowed to build better schools.
After school he trained as a carpenter. In 1985 a vocational scholarship from the Carl Duisberg Society took him to Berlin, where he learned to build roofs and furniture by day and attended secondary school classes at night. In 1995 another scholarship allowed him to study architecture at the Technische Universität Berlin, and he graduated in 2004.

While still a student, in 1998, he founded the association Schulbausteine für Gando (‘school building blocks for Gando’), now the Kéré Foundation, to raise money for a school in his village. The Gando Primary School, completed in 2001, also became his diploma project. In 2005 he opened his own practice, Kéré Architecture, in Berlin. Since 2017 he has held the Chair of Architectural Design and Participation at the Technical University of Munich, and he has taught as a visiting professor at the Harvard Graduate School of Design and the Yale School of Architecture, as well as at the Accademia di Architettura di Mendrisio.
What materials does Francis Kéré build with?
Mainly clay, laterite and eucalyptus wood, sourced as close to the site as possible. Clay has long been used for houses in Burkina Faso, and Kéré mixes it with cement into compressed earth blocks, known by the French abbreviation BTC (blocs de terre comprimée). The blocks are cheap, easy to make on site and protect interiors from the heat. Heavy rain can still damage the walls, which is why his buildings have wide, overhanging roofs.
Laterite is a deep red stone that is cut into bricks and left to harden in the sun. It absorbs heat during the day and releases it at night. Kéré used locally sourced laterite for the Dano Secondary School and, in Koudougou, for the Lycée Schorge (2014–2016) and the Noomdo Orphanage (2013–2016). At the Startup Lions Campus on the shores of Lake Turkana in Kenya (2019–2021) he built with local quarry stone and added tall ventilation towers inspired by the termite mounds of the region, which draw warm air up and out of the work spaces.

Eucalyptus was widely planted in Burkina Faso to fight deforestation, but the trees give little shade and draw moisture out of the soil. Kéré first used eucalyptus wood on the Gando Primary School library and later on the Centre for Health and Social Welfare in Laongo, the Lycée Schorge and the Burkina Institute of Technology, often as a light outer screen that shades the classrooms. The felled trees are replaced with native species.
The roof does as much work as the walls. Kéré lifts it clear of the rooms so that air can flow between the roof and the ceiling below. At the Gando Primary School a ceiling of dry-stacked bricks sits under a corrugated metal roof: cool air comes in through the windows and hot air escapes through perforations in the ceiling. In Dano, upside-down plaster vaults hang above the classrooms with gaps that let hot air rise, and the extension of the Gando school (2006–2008) has brick vaults with built-in ventilation openings.
How do communities help build Kéré’s architecture?
They supply the labour and the skills, and they take part in the decisions. For the first school in Gando, Kéré had to convince the whole village. People were shocked that someone who had studied in Europe wanted to build with clay, which they used every day and doubted could survive the rainy season. He talked with the community until it agreed to build together and made samples to prove his case, including a brick that stayed solid after five days in a bucket of water.
Men, women and young people all worked on the site, from beating the clay floors to polishing the walls. For the ceiling of the school library, locally made earthenware pots were sawn in half and set into the concrete slab, and villagers carried the pots to the site themselves.

The building sites also changed who could stay in the village. Kéré trained local people on site instead of bringing builders in from the city, and he says that all his later work in Africa was built by people he had trained. Young men from Gando used to leave for the cities to earn money, and some never came back. By Kéré’s count, more than 200 young people now earn a living on his building sites without having to migrate to neighbouring countries.
What is the Gando Primary School?
Kéré’s first building, completed in 2001 in his home village, and the project from which both Kéré Architecture and the Kéré Foundation grew. With his own classroom in Tenkodogo in mind, he designed a 520 square metre school of clay and cement bricks, with a perforated brick ceiling and a metal roof lifted above it, so the rooms stay cool without air conditioning.
The school received the Aga Khan Award for Architecture in 2004. The number of pupils grew from about 120 to 700. Housing for teachers followed in 2004 and an extension with four more classrooms in 2006–2008. A library with a ceiling of clay pots now links the two school buildings and also serves as a resource centre for the village. Kéré also started a mango-planting project in Gando, in which residents water the young trees through clay pots placed beside the roots.

Older pupils now have a place to continue too. Since 2011 the Naaba Belem Goumma Secondary School has been built in phases in Gando, and its first classrooms were in use by 2014. Its walls are cast in situ from local clay mixed with cement and aggregate, which is faster and more flexible than building with bricks. Terraces planted with native trees surround the campus and help to protect the soil against desertification. The school, designed for up to 1,000 students, won the Global Holcim Award Gold in 2012.
Which buildings did Kéré design in Burkina Faso and across Africa?
Schools, clinics, a university and civic buildings, most of them in Burkina Faso. The Dano Secondary School (2006–2007) has laterite walls and an east-west orientation that limits direct sun, and it was built by young people trained on the Gando sites. In Koudougou, Burkina Faso’s third largest city, the Lycée Schorge (2014–2016) arranges nine classroom modules around a courtyard, with wind towers at the back of each room. The Burkina Institute of Technology followed in 2020, with walls of clay poured in situ in large formworks and an underground tank that stores rainwater to irrigate the mango plantations on the campus.
Health buildings make up the second group. The Surgical Clinic and Health Centre in Léo (2014), commissioned by the association Operieren in Afrika, consists of ten modular units with clay walls and overlapping roofs and includes surgical facilities, an in-patient ward and a maternity unit. In Laongo, the Centre for Health and Social Welfare (2012–2014) belongs to the Opera Village, which Kéré planned in 2009 with the German theatre and film director Christoph Schlingensief. The village has grown in stages, with a school, housing, workshops and the health centre, while the opera house at its centre remains unbuilt.
In Mali, Kéré completed two projects in 2010 for the Aga Khan Trust for Culture. The Centre for Earth Architecture in Mopti consists of three buildings under two roofs, with exposed compressed earth blocks laid in clay mortar, kept low so as not to block the view of the earth spires of the nearby mosque. In Bamako, to mark 50 years of Mali’s independence, he designed new entrances, a youth and sports centre, a restaurant and kiosks for the National Park of Mali, all clad in local stone. In Kenya he built the SKF-RTL Children Learning Centre in Nyang’oma Kogelo (2016–2020), with curved walls of compressed earth bricks made on site and openings filled with bamboo logs, and the Startup Lions Campus (2021).
In Ouagadougou, Kéré completed the Thomas Sankara Mausoleum (2023–2025), the resting place of the former president of Burkina Faso and twelve companions killed with him in 1987. The thirteen tombs are arranged concentrically, each under its own skylight, beneath a 34-metre dome, and the building is made of local laterite and clay bricks. The mausoleum is part of a wider memorial park that is still in progress.
What has Kéré built outside Africa?
Pavilions in London and the United States, and in 2026 his first permanent building in Europe. The Serpentine Pavilion in London’s Kensington Gardens, open from 23 June to 19 November 2017, took the great tree in Gando, where villagers meet at the end of the day, as its model. A steel canopy covered walls of prefabricated wooden blocks in indigo blue, and when it rained the roof channelled the water into the centre of the pavilion. After the season it was sold to the Ilham Gallery in Kuala Lumpur.
Sarbalé Ke, ‘house of celebration’ in the Bissa language of Burkina Faso, was built for the Coachella festival in California in April 2019. Its 12 towers, inspired by the baobab tree, had steel frames clad in triangular wooden panels in blue, orange, red and pink. After the festival the installation moved to a permanent site in the East Coachella Valley, where it serves as a public gathering pavilion.

Xylem opened in July 2019 at the Tippet Rise Art Center in Fishtail, Montana. The visitors’ pavilion takes its form from the tuguna, a low wood-and-straw shelter where West African village communities gather. Bundles of pine logs, cut during a natural pruning that protects the forest from parasites, fill a hexagonal frame of weathering steel resting on seven columns, and light filters through them onto curved wooden seats and a circular concrete platform.
In July 2026 the Technical University of Munich took over the Kinderoase an der TUM, a five-storey timber daycare centre with a weathering steel facade for up to 60 children of university staff. It is Kéré’s first permanent building in Europe and won Gold at the Design Educates Awards 2026.
What has Francis Kéré designed besides buildings?
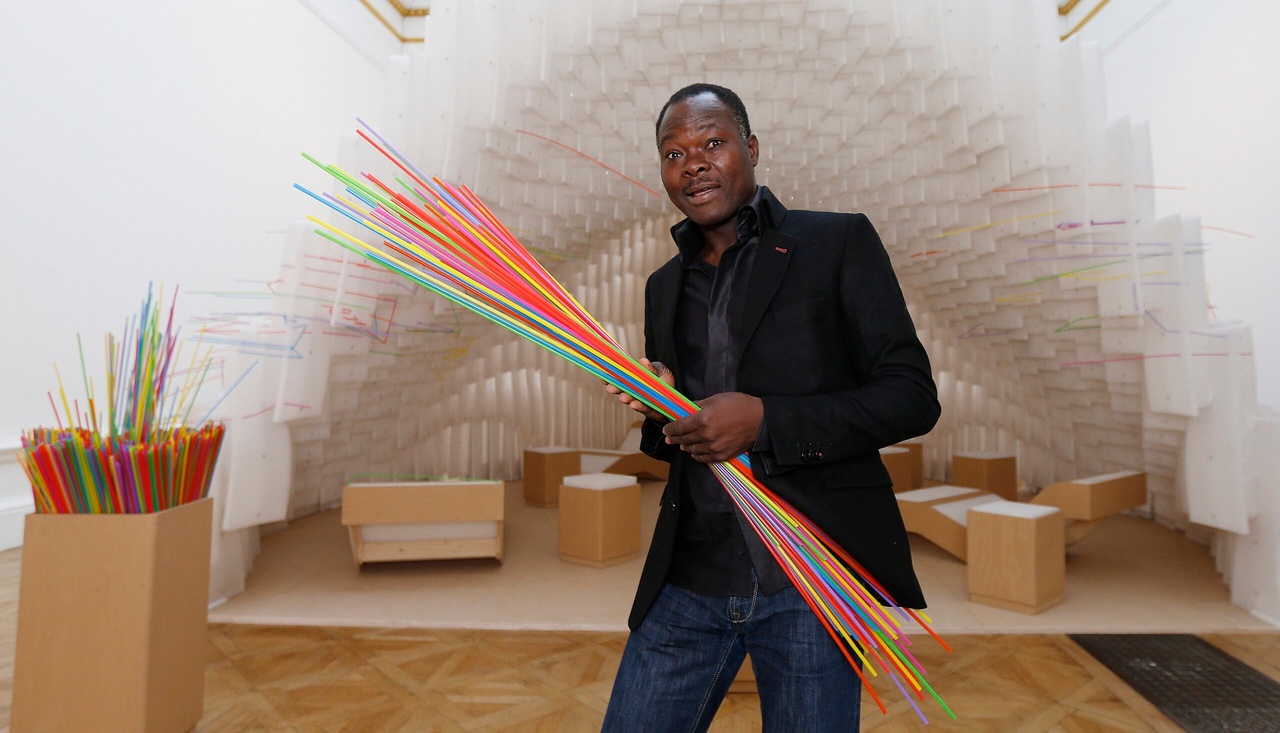
Furniture and installations that follow the same idea of using what is at hand. For the exhibition Sensing Spaces at the Royal Academy of Arts in London, from 25 January to 6 April 2014, he built a tunnel of 34 overlapping arches of translucent honeycomb sheets. Visitors pushed coloured drinking straws into its walls, so the pavilion slowly filled with colour and grew darker inside.
The ZIBA stool (2016) reinterprets the West African stool carved from a solid shea log. It is machine-carved from a single cedar log, finished by hand without any treatment and produced by the Italian company Riva 1920. The stools were first shown in Kéré’s Courtyard Village installation at Palazzo Litta during the 2016 Milan design week and were later used in the Serpentine Pavilion. The Schorge Chair (2016), made on the Lycée Schorge building site, reuses reinforcing bars from the roof for its frame and hardwood from the concrete formwork for its seat and back. In 2018 Kéré designed Tugunora, a talks theatre for Design Miami, which combines the Greek agora with the tuguna and now stands permanently in the Miami Design District.
Why did Francis Kéré win the Pritzker Prize?
For architecture that grows out of the place and the people it serves. Kéré received the 2022 prize as its 51st laureate and the first architect from Africa. The jury, chaired by Alejandro Aravena, praised his ‘cultural sensitivity’, which ‘not only delivers social and environmental justice, but guides his entire process’, and wrote that for him architecture is ‘not about the object but the objective; not the product, but the process.’ It also named the problem his buildings respond to: ‘For too many people in developing countries, the problem is extreme heat, rather than cold.’

The Pritzker Prize crowned a list of earlier awards. Apart from the Aga Khan Award for Architecture in 2004, Kéré received the Global Award for Sustainable Architecture in 2009, the BSI Swiss Architectural Award in 2010, the Global Holcim Award Gold in 2012, the Schelling Architecture Award in 2014, the Arnold W. Brunner Memorial Prize in 2017 and the Thomas Jefferson Foundation Medal in Architecture in 2021. In 2023 he received the Praemium Imperiale.
What is Kéré Architecture working on now?
Large public buildings in Africa, Europe and the Americas, with two completed in 2026. The Goethe-Institut in Dakar opened on 18 April 2026 in the Fann district, next to the Léopold Sédar Senghor Museum. It is the first building in Africa designed specifically for the Goethe-Institut: a compact two-storey building of 1,700 square metres whose outline follows the canopy of the trees on the site. A second, perforated skin of the same locally made BTC bricks as the load-bearing walls lets light and fresh air into the rooms. The ground floor holds an auditorium, a cafeteria and the library, and the upper floor classrooms and offices.
Still under construction is the Benin National Assembly in Porto-Novo, a 35,000 square metre parliament inspired by the palaver tree, under which West African communities meet to reach decisions together. The assembly hall sits on the ground floor beneath a ‘crown’ of offices, the hollow ‘trunk’ forms a ventilated courtyard, and a public park with Benin’s native plants surrounds the building. Work began in April 2021, and in March 2026 the handover was moved from the end of September to the end of December 2026.

Other projects in progress include the Museum Ehrhardt for photography and contemporary art in Plüschow near the German Baltic coast, Kéré’s first museum in Europe, and the Ineza Clinic in Bubanza, Burundi, a 3,000 square metre clinic of ten pavilions on a steep hillside, focused on maternity and surgical care. The studio is also designing the Las Vegas Museum of Art, the city’s first freestanding art museum, and the Biblioteca dos Saberes, a 40,000 square metre library and cultural centre in Rio de Janeiro built around a tower inspired by the region’s native trees.
Where can you see Francis Kéré’s buildings?
Kéré’s completed buildings stand in Africa, Europe and the United States, and many of them are schools and clinics in daily use rather than visitor attractions. The table lists the main ones in order of completion.
| Building | Location | Completed | Type |
|---|---|---|---|
| Gando Primary School | Gando, Burkina Faso | 2001 | Primary school |
| Dano Secondary School | Dano, Burkina Faso | 2007 | Secondary school |
| Centre for Earth Architecture | Mopti, Mali | 2010 | Earth architecture centre |
| National Park of Mali (park buildings) | Bamako, Mali | 2010 | Entrances, sports centre, restaurant |
| Surgical Clinic and Health Centre | Léo, Burkina Faso | 2014 | Clinic with maternity unit |
| Centre for Health and Social Welfare, Opera Village | Laongo, Burkina Faso | 2014 | Health centre |
| Lycée Schorge | Koudougou, Burkina Faso | 2016 | Secondary school |
| Serpentine Pavilion | London, UK (2017), later sold to the Ilham Gallery, Kuala Lumpur | 2017 | Temporary pavilion |
| Xylem | Tippet Rise Art Center, Fishtail, Montana, USA | 2019 | Visitors’ pavilion |
| Sarbalé Ke | East Coachella Valley, California, USA | 2019 | Public gathering pavilion |
| Burkina Institute of Technology | Koudougou, Burkina Faso | 2020 | University |
| SKF-RTL Children Learning Centre | Nyang’oma Kogelo, Kenya | 2020 | Children’s learning centre |
| Startup Lions Campus | Turkana County, Kenya | 2021 | Digital skills campus |
| Thomas Sankara Mausoleum | Ouagadougou, Burkina Faso | 2025 | Mausoleum |
| Goethe-Institut Dakar | Dakar, Senegal | 2026 | Cultural centre |
| Kinderoase an der TUM | Munich, Germany | 2026 | Daycare centre |
Francis Kéré – frequently asked questions
Where does Francis Kéré live?
In Berlin, where he has lived since 1985 and where his studio is based. He holds both Burkinabè and German citizenship and divides his time roughly equally between the two countries.
Is Francis Kéré the first African architect to win the Pritzker Prize?
Yes. When he received the prize in 2022, he became the first architect from Africa and the first Black architect to be named a Pritzker laureate.
What is the Kéré Foundation?
A non-profit association that Kéré set up in 1998 as Schulbausteine für Gando to pay for the village school. It supports education, health and environmental projects in Gando and works with Kéré Architecture on each new project there.
In Gando the clay walls and the raised roof, and in Dano the orientation of the building, were decided at the design stage, and they still determine how well the classrooms cope with the heat. The same early choices shape the comfort of a house or an apartment. Find architects, interior designers and interior photographers in the PLNDesign directory.
See also:
- Jørn Utzon: life, the Sydney Opera House and other buildings
- Daniel Libeskind: the Polish-born architect of the Jewish Museum Berlin