Two contrasting faces set this 300-square-metre house in Sosnowiec, Poland, apart: a restrained, orderly street facade and a more expressive elevation, where sharply angled canopies and terraces introduce a touch of extravagance. Joanna Ochota of Archimental Concept JOana has designed the interiors in the same spirit, combining an elegant, minimalist scheme with unexpected details. A classic palette, materials of the highest quality and close attention to detail support her unconventional approach. Laminam and ernestrust were partners on the project, which was photographed by Mateusz Kowalik.
An unconventional brief
Joanna Ochota and Piotr Aniśko designed the house with an unusual exterior. Its owners wanted the interiors to make full use of the building’s potential while being innovative and individual. Their brief called for simple elegance and minimalist forms, with an overall “wow” effect. Ochota met those expectations through her combination of colours, materials and textures with original design solutions.

Symmetry across the ground floor
The entrance hall is predominantly white, accented with deep black, gold and the warm brown of wood. Snow-white flooring, walls and ceiling provide a backdrop to a black bench and doors. A gold-framed mirror, a contemporary painting and a smoked-glass vase add character, giving an early indication of how carefully each element has been chosen.

The bright, spacious ground floor draws its impact from unusual details held together by symmetry and balance. “Symmetry is part of our nature, and our senses are constantly seeking balance. That is exactly what the ground-floor interior of this house in Sosnowiec is like. Rooms with symmetry are always perceived as orderly, creating a refuge for the senses and an atmosphere of calm,” Ochota stresses.
Timber overhead and white underfoot
Beyond the hall, a timber ceiling and uniformly white floor reverse the usual placement of materials. Natural wood works just as well overhead as it does underfoot in an interior the architect describes as “minimalism with attention to detail”. Simple volumes and subtle changes of plane serve a practical purpose as well as an aesthetic one.

Acoustics were particularly important in the large, open-plan ground-floor living area. The timber ceiling and two suspended ceiling volumes, marking out the seating area and kitchen, were introduced to address this. The kitchen units had to fit into the wider scheme through their simplicity, with gold accents interrupting their solid form.
A kitchen by ernestrust
Like the ceiling, the kitchen furniture contributes to both the appearance and acoustics of the space. A black “cube” conceals entrances to the toilet, garage and pantry, as well as accommodating some of the kitchen units. At the centre stands an elegant white island with a restrained, contemporary form. Its simple worktop incorporates a sink and hob, illuminated by a long white pendant. The furniture was made by ernestrust to a high standard.

A large dining table separates the kitchen from the living room. Above it, Ochota combined four Tears lights to create an installation of 64 individually suspended glass shades. These form a coherent composition with the white table, its sculptural base and matching chairs with distinctive legs.
In the seating area, comfortable sofas in pale grey sit alongside contemporary coffee tables with black tops and a rug that brings together the house’s colour palette. A black-toned television wall with subtle gold details balances the lighter furnishings. Glazing overlooks the garden and provides access to the sunlit terrace.
An island in the bathroom
The owners’ wish for unconventional ideas extended to the bathroom, where an island occupies the centre of the large room. It combines a black structure with white basins and a bath, in a layout intended to be both practical and unusual. Placing the sanitaryware in the middle rather than against the walls makes the room feel more spacious.

A large wall mirror and two mirrors suspended above the basins create a disorientating play of reflections, blurring the distinction between the room and its reflected image. Marble-inspired wall and floor surfaces emphasise the bathroom’s elegance. Restrained ceiling lighting completes the scheme.
Children’s rooms with house-shaped beds
Classic white stairs lead upstairs to the children’s rooms. In one, timber flooring and fluffy white rugs in different shapes create a cosy setting. White dominates the bed surround, simple furniture on wooden legs and spacious wardrobes, while an elegant glass bedside lamp completes a harmonious room designed to feel safe and welcoming.

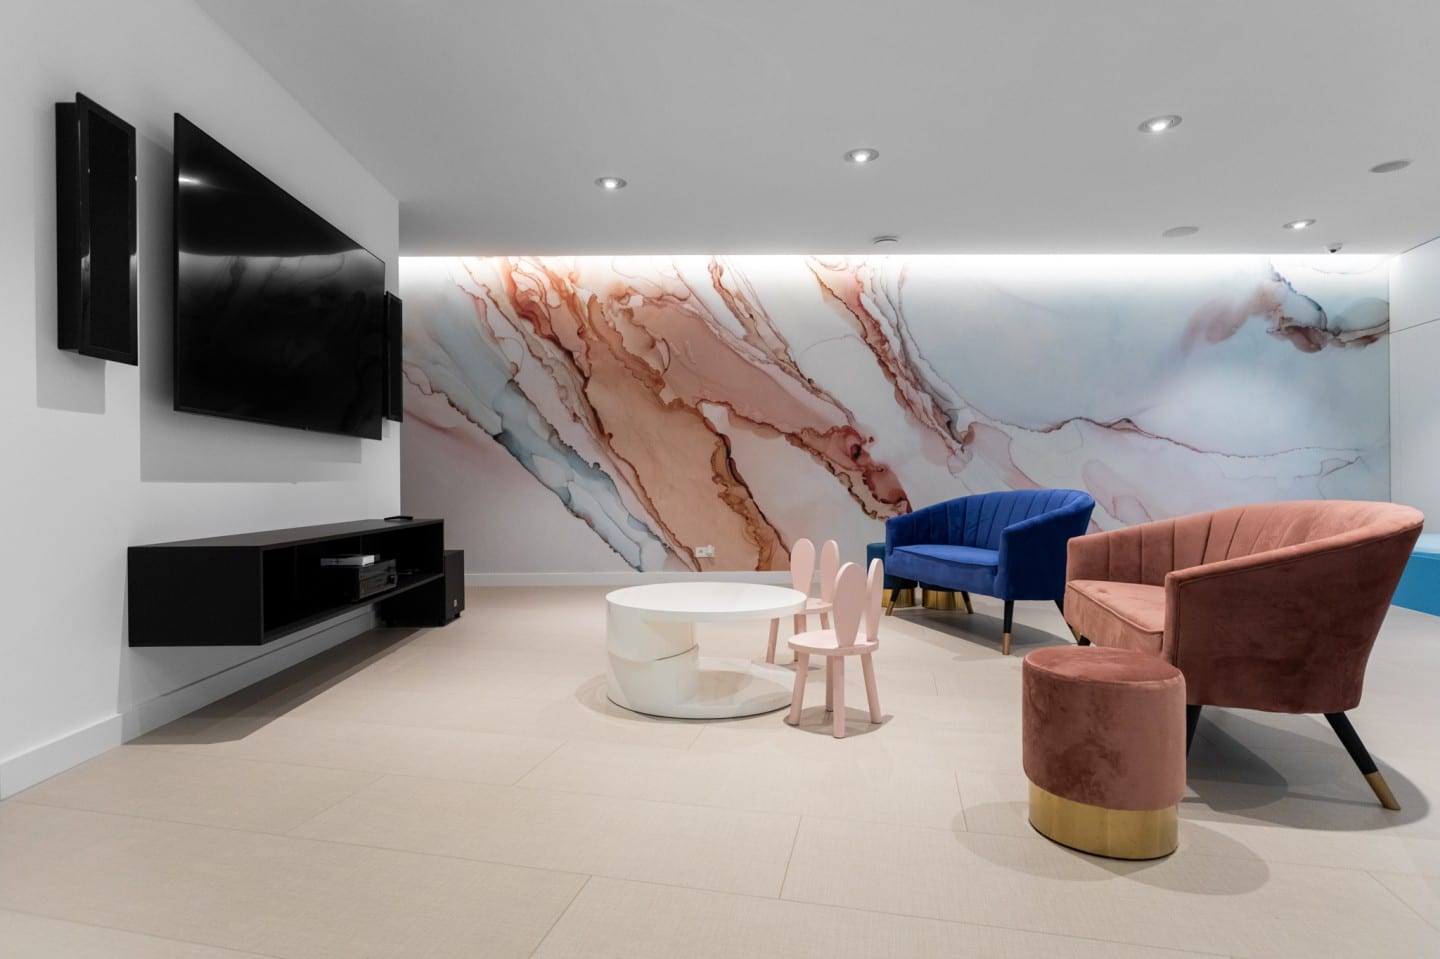
The next room takes a more extravagant approach, with white-and-blue house-shaped beds made by ernestrust. A large wall graphic in white, pink and turquoise sets a colourful, fairy-tale mood, echoed by small sofas and pouffes in similar shades. The children also have a bathroom where marble-inspired surfaces provide an elegant but unpretentious setting. Calacatta Oro Venato sintered stone by Laminam lines the floor and walls behind minimalist bathroom furniture.
Large-format Laminam surfaces
Snow-white basins, a bath, a glazed shower enclosure, an unframed mirror and pared-back lighting define the children’s bathroom. The large-format Laminam slabs combine shades of white with pronounced veining in warm grey, touched with beige and gold. Their appearance was only part of the reason for choosing them.

The Italian brand’s sintered stone is highly durable and resistant to moisture and constant contact with water. Its surface inhibits the growth of fungi, mould and bacteria, making it particularly suitable for children’s bathrooms. The slabs are also easy to clean and exceptionally hard-wearing.
Joanna Ochota and Concept JOana
The founder of Concept JOana is an architect, interior architect and product designer who graduated from the Faculty of Architecture at the Silesian University of Technology. She has designed interiors and houses since 2004, with projects appearing in interiors magazines and industry catalogues. Her work spans residential and public spaces, with individual solutions developed for each client. An interest in colour and simplicity informs her approach, which draws out a space’s natural beauty and takes its future users as the starting point.
Products used in the project
- Kitchen furniture and house-shaped beds: ernestrust
- Pendant lights: Tears
- Calacatta Oro Venato sintered stone slabs: Laminam
Like this family home in Sosnowiec? Discover more projects by Joanna Ochota of Concept JOana and get in touch with the studio directly through its PLNDesign profile.
See also:
- A holiday home near Kraków opens up for weekends by a mountain trail
- Patterned tiles divide the open-plan interior of a Kraków home