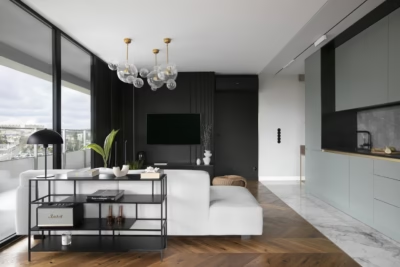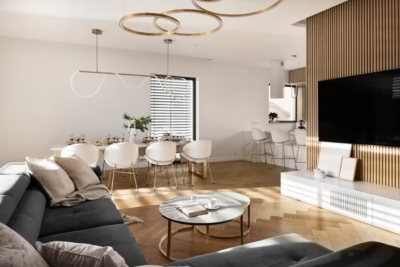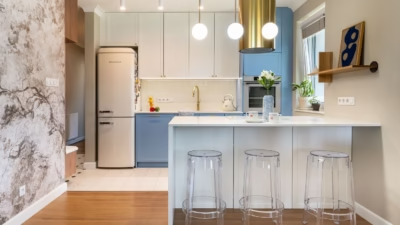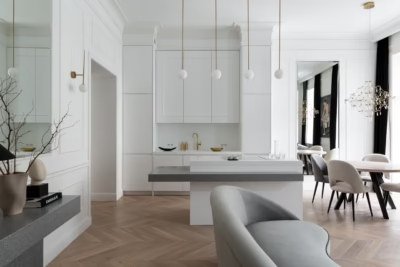
A single-storey house with a mezzanine in Sierosław, Poland, was designed for a family of five. The aim was to give each family member space while making room for gatherings with relatives and friends. Basia and Łukasz Echaust of Echaust Design combined traditional interior details with contemporary solutions in a modern-classic scheme. Photography is by Radek Słowik.
An open plan for family life
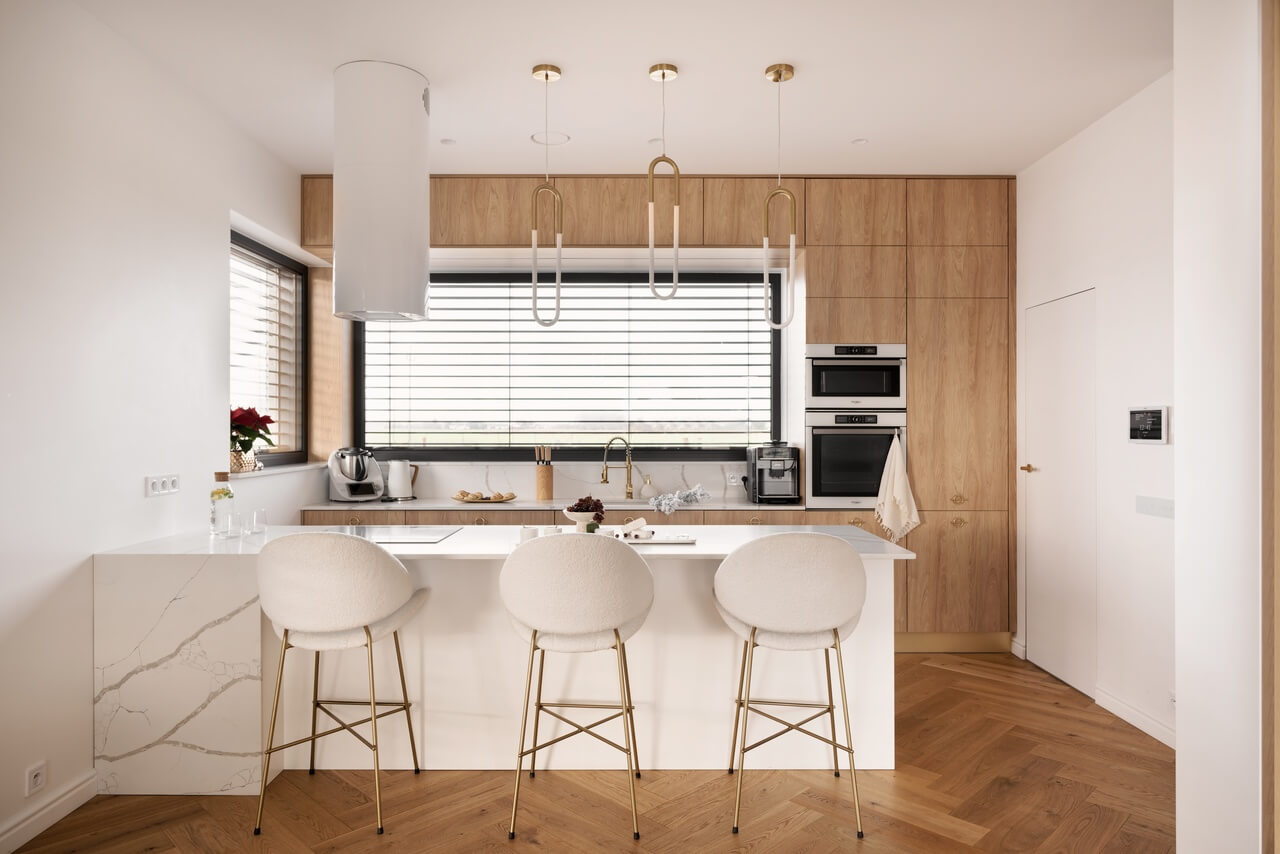
The open layout provides several places to relax, spend time together and welcome guests. A large dining table and a kitchen peninsula encourage people to gather, while the house retains plenty of clear space for its youngest residents.

The owners wanted the atmosphere of a traditional interior alongside contemporary solutions. Herringbone timber flooring is therefore combined with minimalist lighting. Decorative mouldings also connect the two approaches, referring to classical interiors while providing a strong contemporary detail.
Neutral colours with blue accents
Shades of white, natural wood tones and muted gold establish the restrained palette. Blue introduces a fresher note, dominating the bathroom and appearing in bedroom textiles.

A dark-grey corner sofa contrasts with the lighter tones of the living area. Further details include sliding glass doors with white glazing bars, as well as the circular forms of the coffee tables and pendant lights.
Like this family home in Sierosław? Discover more projects by Basia and Łukasz Echaust of Echaust Design and get in touch with the studio directly through its PLNDesign profile.
See also:
- A Katowice home for a family of five hides storage in every room
- A bathroom island answers an unconventional brief for a family home in Poland