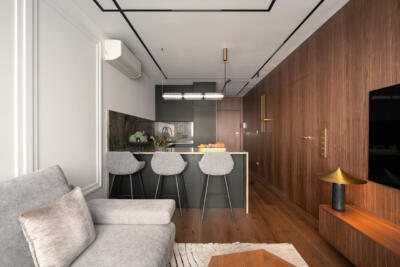
In Warsaw’s Praga district, a renovated period apartment building houses a 110-square-metre home chosen by a family with a taste for classical interiors. Ewa Dyda-Nowakowska designed the apartment for a couple and their two children, combining the elegant, minimalist aesthetic they wanted with practical contemporary solutions and references to the surrounding historic architecture. Photography is by Anna Michałek.
Working with the building’s period details
The family moved from the suburbs to the centre of Praga. Their apartment occupies the first floor of a historic building and looks out over the surrounding urban streetscape. The building had recently undergone extensive renovation, including replacement windows that preserve the original divisions and details. This architectural context became a key reference for the interior.

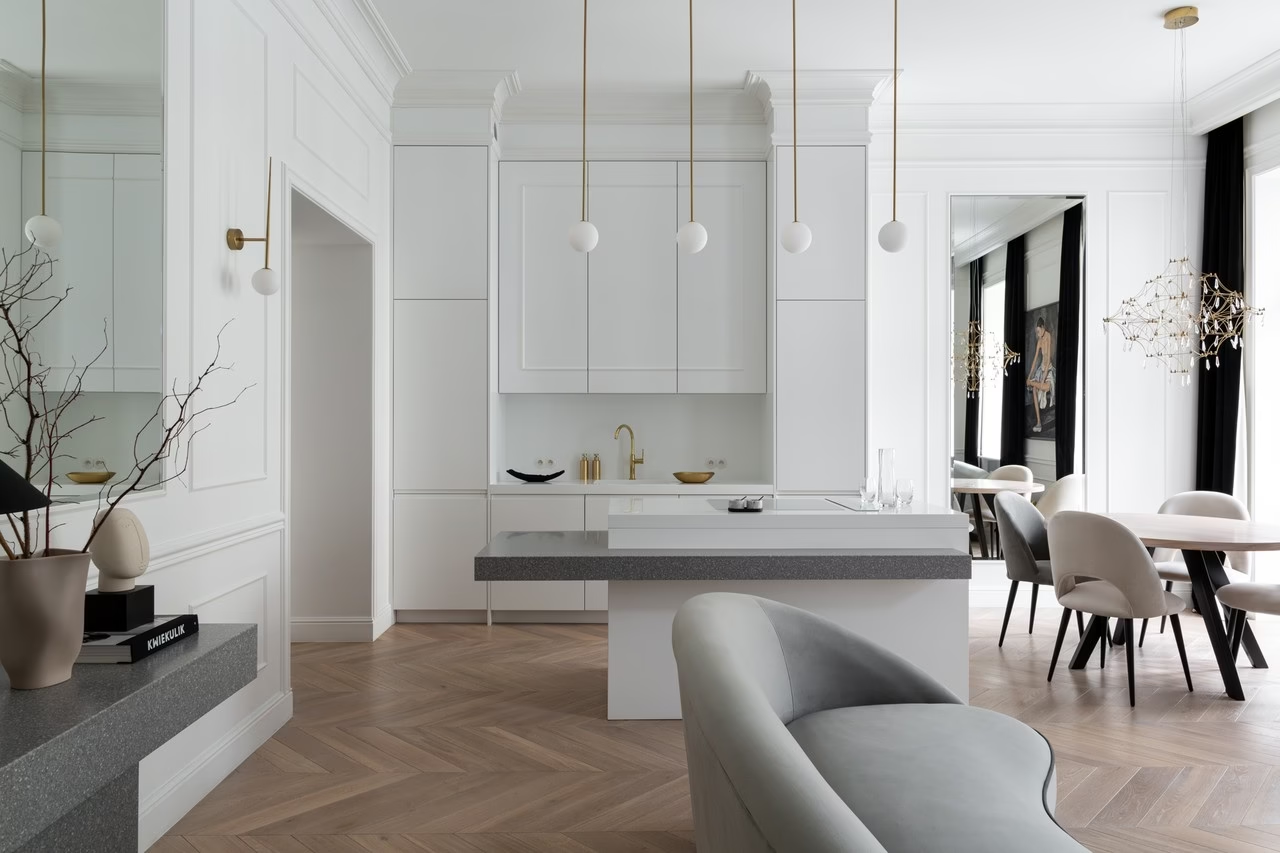
Dyda-Nowakowska wanted to highlight the apartment’s existing features. She limited the palette to white, grey, black and oak flooring so that the decorative frames and ironmongery would remain prominent. Mardom wall mouldings emphasise the height of the rooms and establish balanced proportions, adding a restrained classical detail to the minimalist scheme.
Storage and separate bedrooms for a family of four
The apartment has a layout typical of older buildings, with three parallel zones. This prevented the creation of a fully open-plan interior and made adapting the space for a family of four more challenging. The main priorities were to provide ample storage and add a bedroom so that each child could have a room of their own.

The living room and kitchen, together with the son’s room, face the street. The daughter’s room and the parents’ bedroom look onto the internal courtyard, while a narrow corridor occupies the central zone. Recesses were fitted with wardrobes and cupboards, concealed by mouldings matching those on the walls. A mirror hides a glassware cupboard in the dining area, with the same approach used for a toiletries cabinet in the bathroom.
Classical architecture and contemporary furniture
The owners wanted a practical home with an elegant interior. Dyda-Nowakowska took inspiration from Parisian apartments, where contemporary, minimalist furniture sits within classical architecture. The scheme includes Westwing furniture, Berker electrical fittings and Kaspa lights that emphasise the height of the rooms. Gold finishes add decorative detail. In the main bedroom, sliding glass doors enclose a small bathroom. This gives the parents a private suite of their own.

Products used in the project
- Wall mouldings: Mardom
- Furniture: Westwing
- Electrical fittings: Berker
- Lighting: Kaspa
Renovating a period apartment involves balancing its existing details with the needs of daily life. Explore more projects by interior architect Ewa Dyda-Nowakowska on her PLNDesign profile and get in touch by email, phone, website or social media, whichever suits you best.
See also:
- Dark wood cabinets conceal the kitchen in a Warsaw flat
- AsiaDESIGN pairs art deco details with oak in a Warsaw flat