A love of colour and respect for the past underpin this flat renovation by Ludomira Krzynowek-Wosińska of KRZY/WO. The flat occupies a block inserted into the older fabric of a small town, probably on the foundations of a former distillery. The resulting interior is full of life.
A new layout and a bold palette
The original layout, which included a walk-through room, did not work for the owners. A substantial change was needed. After discussions with the building’s owners’ association and the renovation team, the kitchen was moved into the living room. A bedroom took its place, while a partition divided the walk-through room to provide additional space for a home office. From the outset, the homeowner wanted a colourful interior, taking inspiration from brightly coloured kitchens. The walls were painted a delicate lavender, while the corridor received a vivid pink that connects the green living area with the navy bedroom.

A green kitchen and a pink sofa
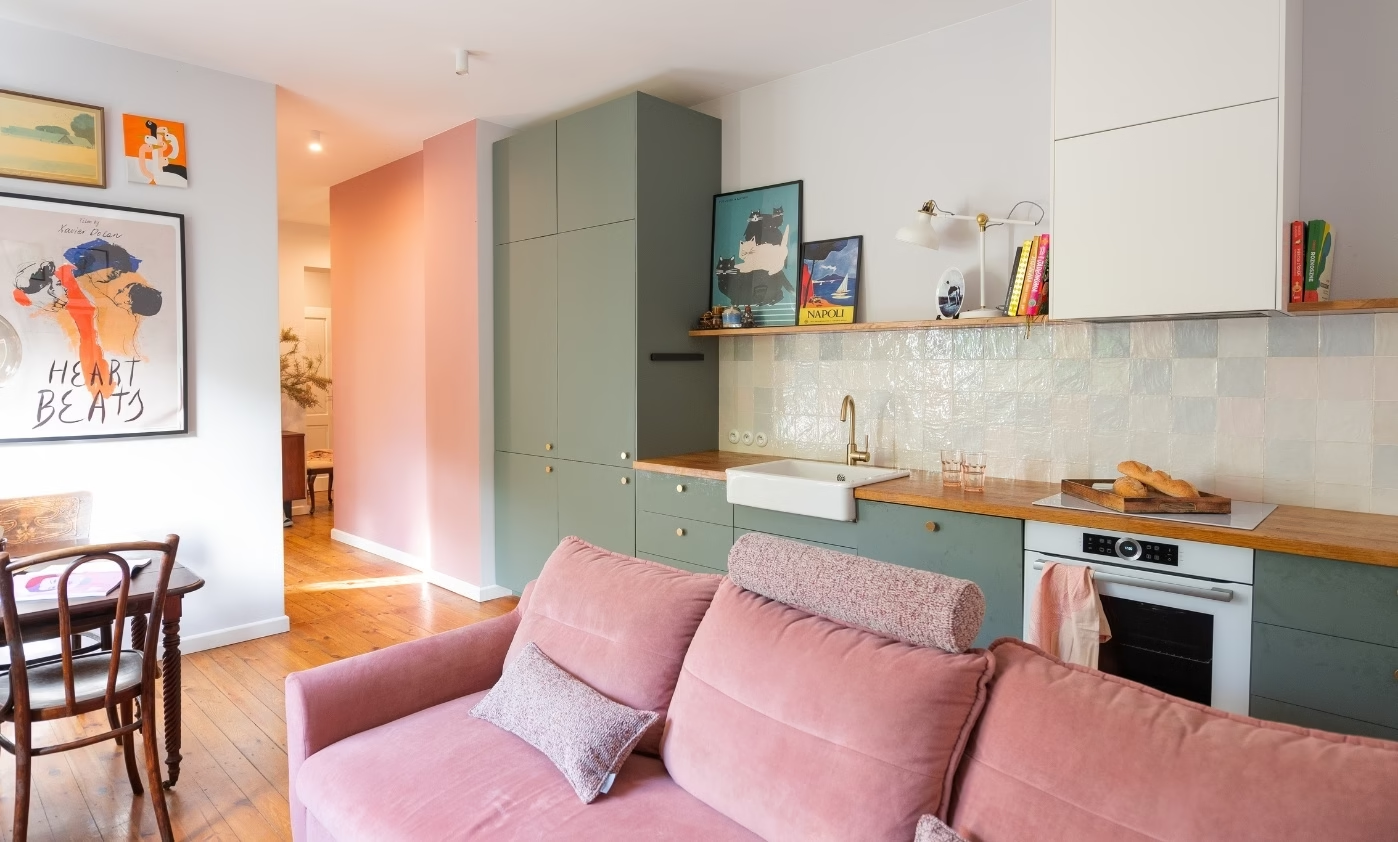
The open-plan kitchen has muted green IKEA units. To preserve a sense of space, wall cupboards were replaced with a wooden shelf made by a joiner and a concealed extractor. Handles by Opa Interiors give the fronts a refined appearance, and a wooden worktop completes the cabinetry. Equipe Ceramicas splashback tiles have a subtle iridescent sheen.

In the living room, a pink Miuform sofa with customised upholstery takes centre stage. Vintage furniture gives the space its atmosphere: an eclectic extending table, chairs from the owner’s family home, and television and hallway cabinets found at auction. The walls provide a backdrop for a large collection of posters and prints. These include works by Jakub Zasada, Marcelina Amelia and Mroux.
A navy bedroom and retained timber flooring
The bedroom is the only room with a more contemporary feel. An IKEA bed with a metal headboard sits between wardrobes to maximise storage. The wall opposite the bed is painted a deep navy. An animal-patterned blanket by Panama Studio introduces a graphic accent that picks up the flat’s colour palette. The owners wanted to preserve as much of the old flat’s character as possible, including its restored timber floor.

A retro bathroom and bespoke details
The bathroom underwent a complete transformation and became more practical despite its small size. Equipe Ceramicas tiles on a purpose-built masonry washbasin shelf and in the shower establish a retro feel. They are combined with gold Omnires fittings and brass trims. A vintage auction-find mirror and a minimalist Stick light by Ardea complete the room. Other details include toggle switches, new wooden windowsills and bespoke doors. With a park and a palace nearby, the flat provides a retreat for the owners, their two cats and a dog adopted from a shelter.

Products used in the project
- Muted green kitchen units: IKEA
- Kitchen handles: Opa Interiors
- Iridescent splashback tiles: Equipe Ceramicas
- Sofa with customised upholstery: Miuform
- Bed with a metal headboard: IKEA
- Animal-patterned blanket: Panama Studio
- Bathroom tiles: Equipe Ceramicas
- Gold bathroom fittings: Omnires
- Bathroom light: Ardea, Stick
Explore more projects by interior designer Ludomira Krzynowek-Wosińska of KRZY/WO through her PLNDesign profile. Contact her in whichever way suits you best: by email, telephone, her website or social media.
See also:
- Fluted glass separates living and work spaces in a family duplex
- A rental apartment in Katowice fitted out to its owners’ taste