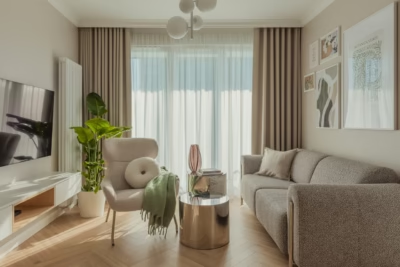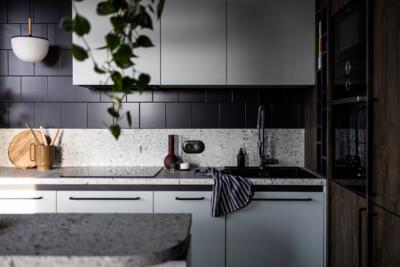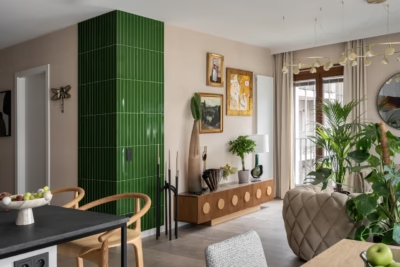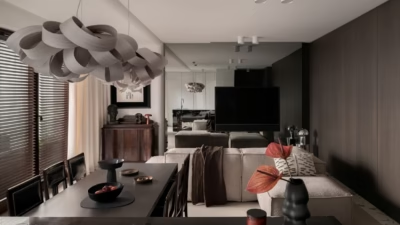
A quiet, leafy neighbourhood in Warsaw is where interior architect Izabela Widomska chose to design a home for herself and her family. Her 94-square-metre flat occupies two levels of a small residential building, with a terrace and views of the surrounding greenery. The owners were particularly drawn to its 3.05-metre-high ceilings. The interior was photographed by Maciej Zaczek.
Natural materials and furniture brought from home
The developer proposed the layout, while Widomska designed the entire interior. Natural, welcoming colours and materials run throughout. The floors and stairs combine timber boards and high-quality flooring panels in different shades of oak, while the kitchen floor is laid with porcelain tiles in practical earth tones.

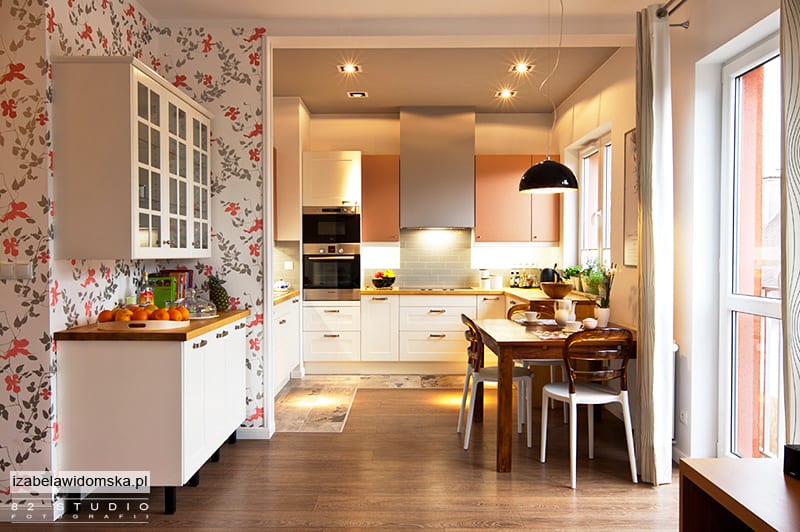
Natural-veneer furniture was made to order for the living room, with some of the seating bought from a furniture showroom. The owners kept a substantial tropical-hardwood table and a colonial-style chest of drawers from their previous flat. Lightweight plastic chairs offset the table’s solid form. Simple country-style kitchen units have ecru fronts and a solid-wood worktop, with ash-grey brick-shaped wall tiles and a grey ceiling and extractor hood toning down the pale cabinetry.
Storage for family life
“Utility space was very important to me, and here we had a large room that we now use as a laundry and pantry,” explains Widomska. “Making use of the open staircase structure, I designed a practical cupboard where we keep everyday tools, the vacuum cleaner and the ironing board. With two children and a family, there is always a lot of household equipment, so it is worth planning enough storage for it. That makes it easy to keep things tidy.”

A warm-toned bathroom downstairs
The lower-level bathroom combines a classic design with warm colours and a light appearance. Tiles sit alongside decorative plaster with a subtle pearlescent sheen. A large washbasin on steel legs is the main feature, with onyx mosaic above it. The floor is industrial parquet, made from small strips of tropical hardwood and protected with a suitable varnish.
“Tropical woods are naturally oily and perform well in rooms such as kitchens and bathrooms: they do not dry out and shrink, and they resist moisture,” says Widomska. “At the same time, I have the warm floor I wanted, which feels lovely underfoot.”

Children’s rooms and a roof garden
Upstairs are the children’s rooms, a second bathroom and a terrace that serves as a roof garden, the whole family’s favourite place. The bathroom presented a particular challenge because it is long and narrow, measuring just 92 centimetres at its tightest point. Every fitting was selected for its compact dimensions and shape, and the shower enclosure was made to measure. Glossy white and blue wall tiles are arranged to alter the apparent proportions and make the room feel larger. The completed flat gives the family something of the experience of living in their own house, as they had all hoped.
A family home needs room for everyday belongings as well as shared time. Explore more projects by Izabela Widomska on her PLNDesign profile and get in touch by email, phone, website or social media, whichever suits you best.
See also:
- A Warsaw family apartment fitted with storage in almost every room
- Warsaw flat gains a bedroom carved out of the kitchen