A spacious flat in Poznań needed to become a cosy, practical home for a family with two children. Interior architect Ludomira Krzynowek-Wosińska of KRZY/WO took on the project, combining the warmth of a family home with a modern approach. Photography is by Bear and light.
A neutral palette with sea-blue accents
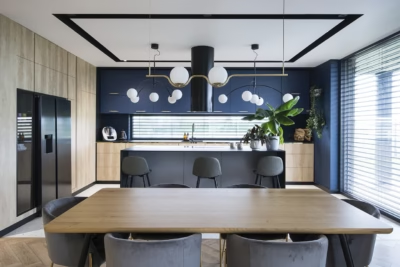
The owners approached the designer with a flat in developer’s finish, ready for its interior fit-out. They wanted a cosy home for themselves and their two daughters. The girls showed an interest in design from the outset and already had ideas for their bedrooms. This left the spacious living room with its open-plan kitchen, a long narrow corridor, the parents’ bedroom and two bathrooms for the founder of KRZY/WO to design. To combine a warm domestic atmosphere with modern practicality, Krzynowek-Wosińska chose a restrained base of white, beige and grey. Warm wood tones, including Quick Step flooring throughout the flat apart from the bathrooms, break up the neutral palette, alongside striking kitchen chairs in the colour of a stormy sea.

A bright living area for the whole family
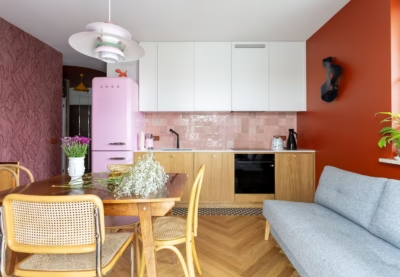
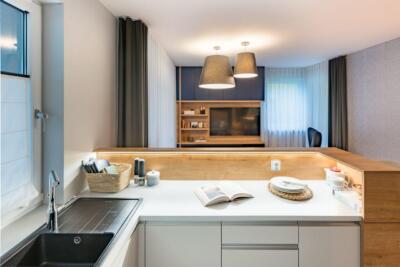
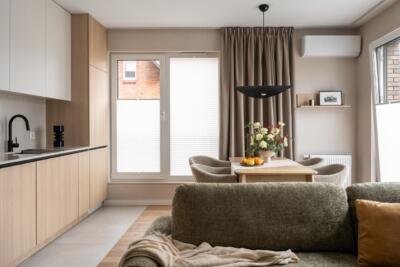
The living room and kitchen provide a place for shared meals, conversation and time in front of the television, combining everyday convenience with a considered design. Full-height cabinetry defines the kitchen, with a two-door Samsung fridge at its centre, fulfilling one of the owners’ wishes for their home. A minimalist L-shaped island extends from the cabinetry and incorporates storage, an extractor and a smart induction hob. Just beyond it, a dining table and the dark sea-blue chairs mark the transition between kitchen and living room.

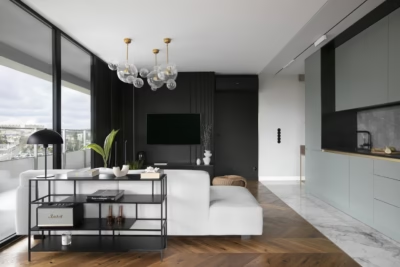
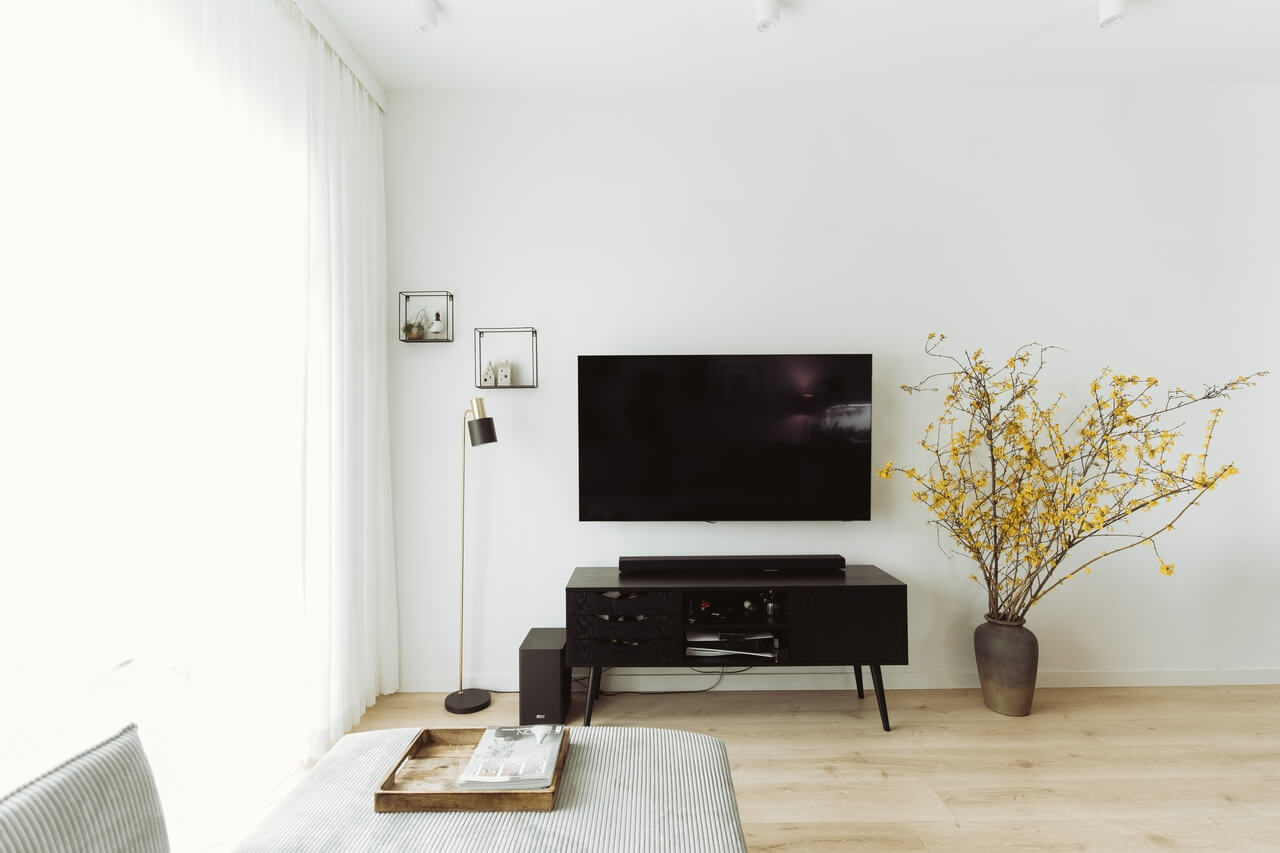
The living room centres on a comfortable sofa with corduroy-like upholstery, a television and an elegant black television cabinet by Pastform Furniture. Paintings by the homeowner’s grandfather hang behind the sofa, giving the room a personal, intimate character. Wood flooring and understated but playful floor and wall lights add warmth.
Two bathrooms with a shared palette
The flat has two bathrooms: one with a bath for the parents and a shower room for the children. Both use light colours, warmed by wooden vanity units. In the children’s bathroom, fish-scale tiles cover the wall above the washbasin. Their shape gives the room a light, playful character suited to its young users.

In the parents’ bathroom, a print of an anthurium by Marta Chmielecka provides the main decorative feature and adds elegance. Textured tiles laid in a herringbone pattern on the walls beside the bath and shower give both rooms depth and a tactile finish. The sanitaryware, including the washbasins, bath and shower fittings, was purchased from established showrooms to ensure quality and durability.
Products used in the project
- Flooring: Quick Step
- Two-door fridge: Samsung
- Television cabinet: Pastform Furniture
A family home needs space for time together as well as individual routines. Explore more projects by Ludomira Krzynowek-Wosińska of KRZY/WO on her PLNDesign profile and get in touch by email, phone, website or social media, whichever suits you best.
See also:
- Fluted glass separates living and work spaces in a family duplex
- Bedroom, bath and library share one room in a Wrocław flat