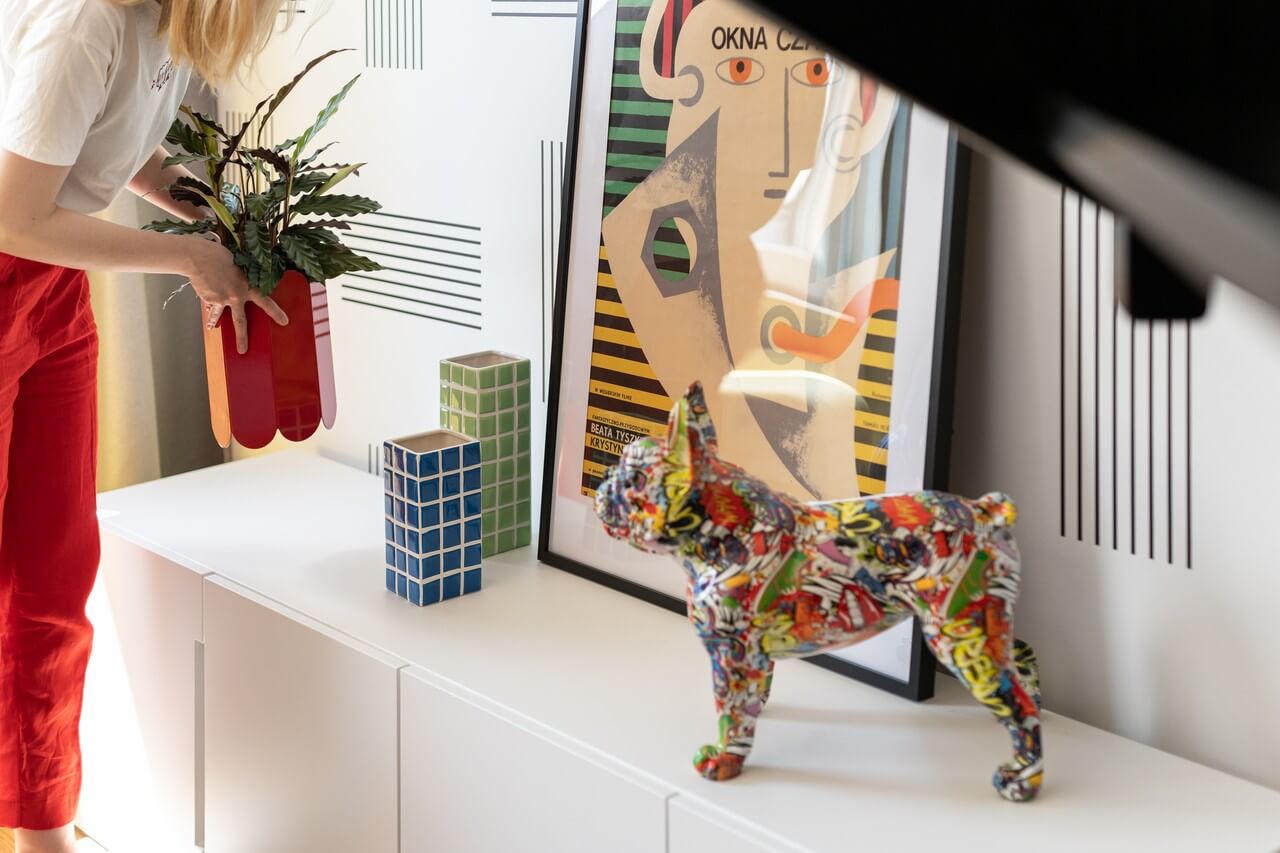
What was meant to be a studio flat became an 85-square-metre home on two levels in Gdańsk. Iga Kozłowska of Koiga Studio set large pieces of simply shaped furniture against a white backdrop, introducing bold colours and unexpected accessories. Photography is by Natalia Kaczmarek of INKADR.
From a studio flat to two levels
Muted green kitchen cabinetry and rustic Barlinek flooring were the starting points for the interior. Originally planned as a studio flat, the property was joined to the attic by the developer to create an 85-square-metre home. The interior architect's task was to complete the space with bold colours, unusual forms and original accessories. The result was less a conventional contemporary interior than something more unexpected. In developing the design, Kozłowska also considered what contemporary style means today.

“I looked at what was happening around the world and how people were feeling, and it turns out Memphis is making a comeback,” says Iga Kozłowska. “I also looked at what had come before. I explored the connections surrounding some of the more colourful movements, De Stijl and Pop Art, which emerged during and after the war. I also took inspiration from Space Age design. One of my favourite pieces in this interior is the original red bar unit from the 1970s, next to the yellow armchair. Interestingly, it didn't need restoring.”
A home for a freelance couple
The flat was designed for a freelance couple who often work outside Poland. When they are abroad, they can let it to other people. Kozłowska chose simple forms for the larger pieces of furniture, offset by bold colour and unexpected accessories. The rooms' surfaces and the architecture of the attic level were left as a canvas for the shapes introduced into the interior.

“It was very important to me that someone who pays attention to detail would also find something to enjoy and be able to spot connections between the pieces,” Kozłowska stresses. “Not only in terms of colour, but also their history and meaning.”
A separate room was also created for a generous bedroom, with a wardrobe and space for a dressing table. Although a built-in wardrobe is hardly a new idea, this one has attracted particular interest. Its position beneath the sloping attic ceiling is unexpected, and visitors are surprised to find a full-size wardrobe with hanging space, shelves and drawers.
The colours of the spectrum
Fluted glass beneath the sloping ceilings provides additional privacy. This means that guests staying with the owners can have their own space in the adjoining room, where pouffes fold out into beds. The interior uses all the colours of the rainbow that combine to make white light. A prism poster above the sofa refers to this idea.

“I started with the primary colours used in displays, adding other colours here and there to complete the spectrum,” says the designer.
“The interior was designed as a coherent whole, so I find it difficult to pick out its defining features. For some people it will be the Wadi sofa by Nobonobo, for others the TRN lamp by Pani Jurek, or the industrial-style partition upstairs. My aim, though, was for no object or piece of furniture to dominate the others, or to be dominated by them,” Kozłowska concludes.
Products used in the project
- Flooring: Barlinek
- Sofa: Nobonobo, Wadi
- Lamp: Pani Jurek, TRN
Designing beneath a sloping roof calls for careful planning of storage and privacy. Explore more projects by Iga Kozłowska of KOIGA Studio on her PLNDesign profile and get in touch by email, phone, website or social media, whichever suits you best.
See also:
- Double-sided storage separates hall and kitchen in a Gdańsk flat
- A young man’s first Poznań flat makes room for work within 43 square metres