The Estetica aesthetic medicine clinic in Gliwice, Poland, was designed by Ewa Warot of ER Design as a continuation of the studio’s earlier HD Dental practice. Together, the two projects form a coherent medical complex. Provision for aesthetic medicine and an upstairs training area was made when the building was first designed. The interiors were photographed by Simon Nawrat.
Consultation, treatment and training across two levels
Upstairs, the plan accommodates a consultation room, two treatment rooms and a training room reached by a separate staircase. This allows the different activities to operate independently and gives the team a comfortable working environment. A shared reception and two waiting areas serve both dentistry and aesthetic medicine. The layout supports the day-to-day running of the practices while providing privacy and comfort for patients.
The consultation room plays a particular role in the layout. It provides space for discussions with patients and was designed to serve aesthetic medicine, dental and surgical patients. This flexibility allows the building to accommodate several uses efficiently.

Navy, beige and reflected light
The staircase leading to reception makes an immediate impression on arrival. Decorative wallpaper in navy, pink and light blue introduces the interior’s strong but elegant character. The entrance was carefully considered to establish an atmosphere of calm and professionalism.

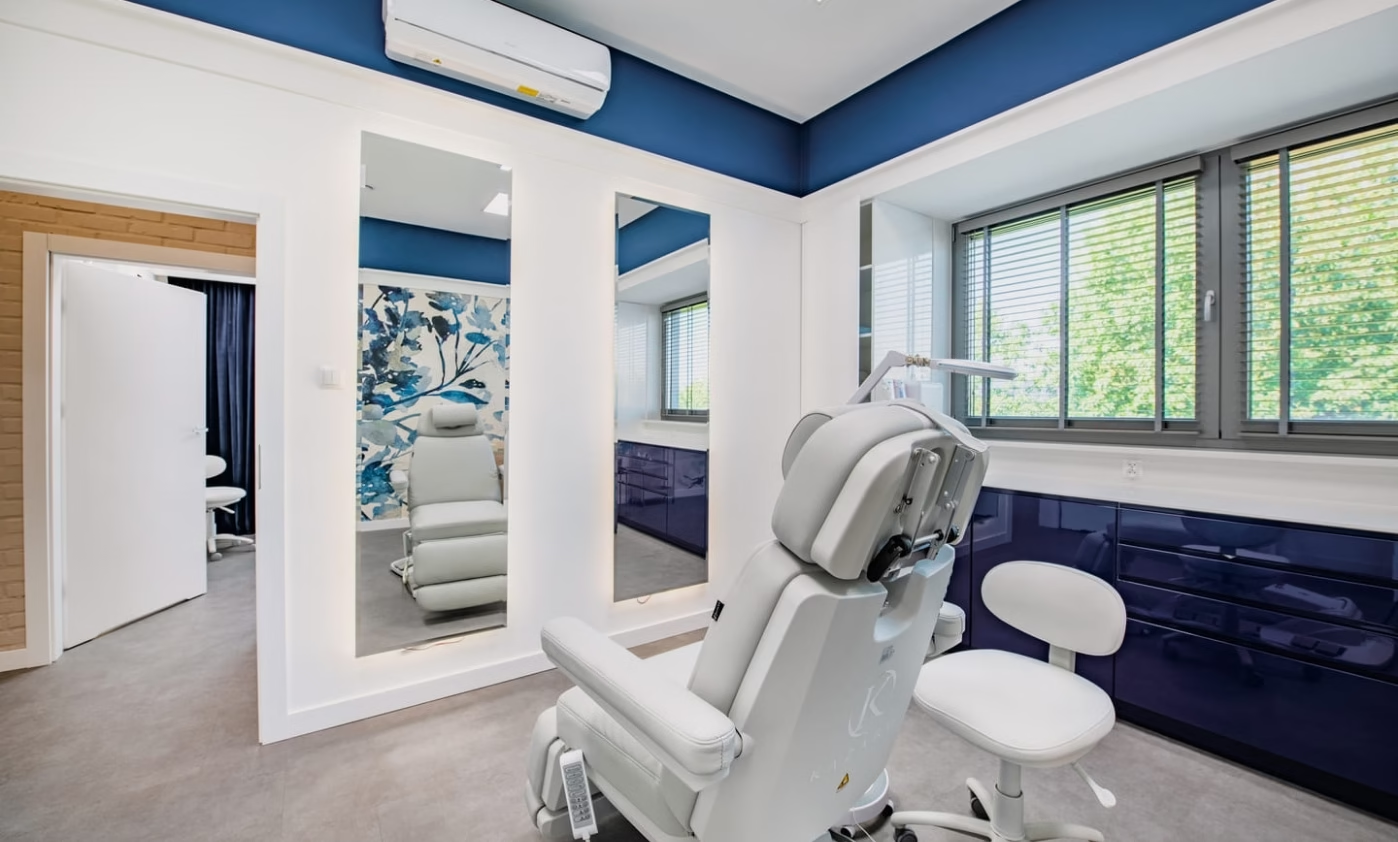
Navy and beige continue throughout the project, from the staircase and reception to the treatment rooms and training space. Navy upholstery, curtains and built-in units contrast with pale walls and finishes. The consistent palette gives the whole complex a coherent appearance. Details include mouldings, illuminated mirrors, glass balustrades and chrome lights. Soft light reflected by glossy surfaces and mirrors makes the rooms feel more spacious. The balance of colour and lighting gives the interior a formal yet welcoming character.
A waiting area at the centre of circulation
Patients move from reception into a waiting area that serves as a central point of circulation. The bright, welcoming space has comfortable navy velvet armchairs, gentle lighting and a subdued palette. Its calm atmosphere encourages patients to settle before treatment.

Defining the waiting area separately from the main circulation zone allowed the floor area to be used more efficiently. The combined space needed for circulation and waiting was reduced while retaining comfort and ease of use. Mirrors, glazing and carefully selected lighting make the waiting area appear open and spacious. Two treatment rooms, the consultation room and the training room can be reached from this central space. The clear, ergonomic layout makes movement through the building straightforward for patients and staff.
Treatment rooms planned around everyday work
The treatment rooms balance comfortable working conditions for staff with a reassuring environment for patients. Subdued beige and navy establish a warm setting that does not feel overwhelming and helps build a sense of trust. In the consultation area, wallpaper with a delicate botanical motif in navy provides an intimate backdrop for conversations. Pale surfaces and ergonomically positioned equipment dominate the treatment areas, supporting everyday work and a high standard of hygiene. Built-in units are made from durable materials and incorporate navy accents to maintain continuity with the rest of the clinic. Particular attention was given to the organisation of the rooms: carefully planned workflows, task lighting and sufficient space to move make each one a practical workplace. A dedicated photography area in the consultation room provides space for before-and-after images, allowing treatment outcomes to be recorded clearly and professionally.
Explore more projects by Ewa Warot of ER Design through her PLNDesign profile and get in touch by email, phone, website or social media, whichever suits you best.
See also:
- KENO returns to ER DESIGN for a 2,200-square-metre office in Poland
- Plants hang above clay-block seating at a bistro in Radomsko, Poland