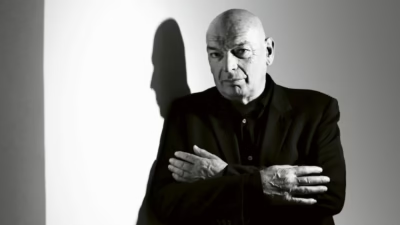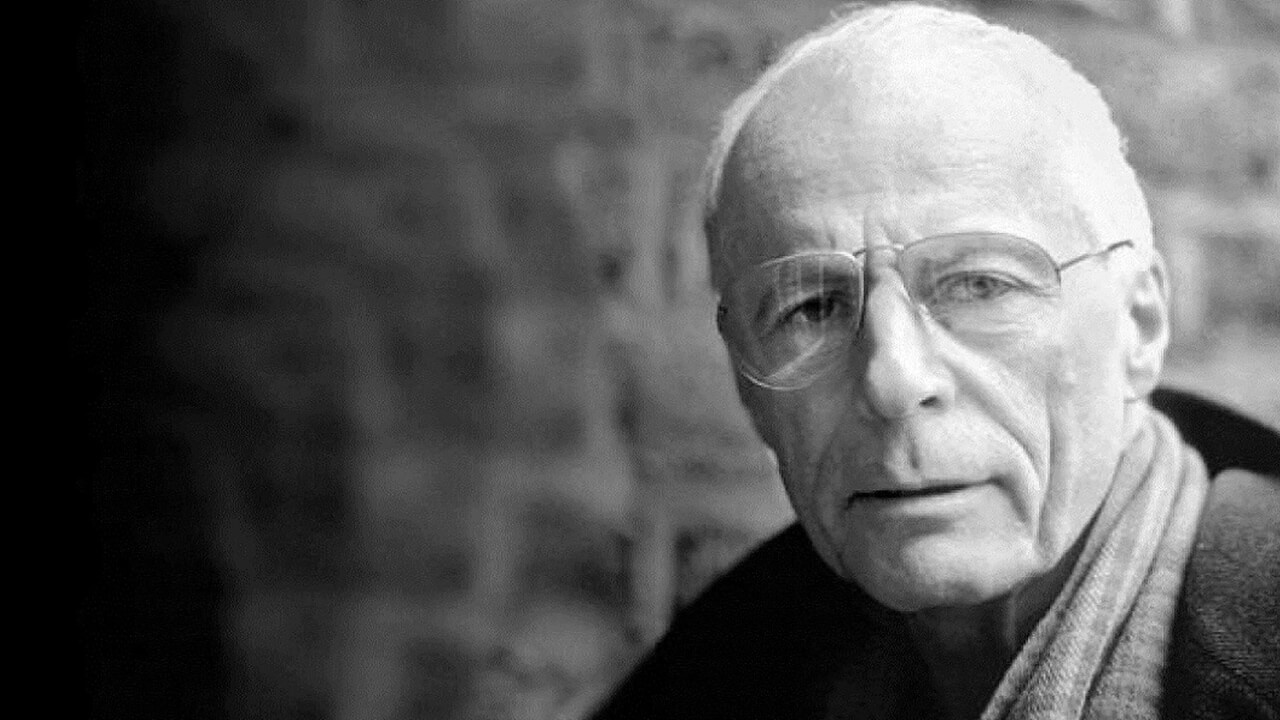
Gottfried Böhm (1920–2021) was a German architect and sculptor from Cologne, known for the concrete churches and town halls he built in the decades after the Second World War. In 1986 he became the first German architect to win the Pritzker Architecture Prize. His best-known building is the Mariendom, the pilgrimage church in Neviges, consecrated in 1968.
Gottfried Böhm at a glance:
- German architect and sculptor (1920–2021), son of the church architect Dominikus Böhm, who ran the family practice in Cologne from 1955.
- He built in moulded concrete until the 1970s and later turned increasingly to steel and glass, working out the shape of his buildings in clay models.
- The 1986 Pritzker Prize made him the first German laureate. The jury praised the way his work joined what he had inherited from earlier generations with the latest technology.
- He set new buildings into historic settings, from a chapel in the ruins of a Cologne church to a town hall on the walls of a medieval castle in Bensberg.
Who was Gottfried Böhm?
Gottfried Böhm was a German architect and sculptor whose churches and civic buildings in concrete, steel and glass helped to shape post-war architecture in West Germany. He was born on 23 January 1920 in Offenbach am Main, near Frankfurt, the youngest of three sons of Dominikus and Maria Böhm. His father was one of Europe’s most respected architects of Catholic churches and built many of them in an Expressionist style, and his paternal grandfather had also been an architect, so the profession ran in the family.

War came before university. Böhm was drafted into the Wehrmacht in 1939 and served until he was wounded on the Russian front in 1942. Sent back to Germany, he began to study architecture that year at the Technische Hochschule in Munich, now the Technical University of Munich, graduated in 1946 and then spent another year studying sculpture at the city’s Academy of Fine Arts. He later described the sculpture course as an attempt to keep his distance from his father, who saw Gottfried as his successor.

How did Gottfried Böhm’s career begin?
Böhm went back to Cologne in 1947 and joined his father’s office, where the work was divided so that he could carry out projects under his own name. His first independent building, commissioned that year, was a chapel in the ruins of the bombed church of St Kolumba. In 1948 he married Elisabeth Haggenmüller, an architect he had met as a student in Munich. He also worked for the Society for the Reconstruction of Cologne, led by the architect Rudolf Schwarz.
In 1951 he travelled to New York and spent six months in the office of the architect Cajetan Baumann, followed by several months touring the United States. On the trip he met Ludwig Mies van der Rohe and Walter Gropius, two architects he greatly admired. Back in Germany he rejoined his father, and when Dominikus Böhm died in 1955 he took over the family practice. Until the end of the 1960s he built mostly churches, many of them for parishes rebuilding after the war. From 1963 to 1985 he held a chair at RWTH Aachen University, and he also taught in the United States, at MIT and the University of Pennsylvania among others.
Why did Gottfried Böhm win the Pritzker Prize?
Böhm received the Pritzker Architecture Prize in 1986. He was its eighth laureate and the first from Germany, and no other German architect won it until Frei Otto in 2015. The jury introduced him as the son, grandson, husband and father of architects. It praised a career of more than 40 years in which references to the past went hand in hand with the latest technology, in churches and town halls as much as in public housing and office buildings, and called the outcome ‘an uncanny and exhilarating marriage’ of the inherited and the new.

The prize announcement named three projects that had brought him international recognition: Bensberg Town Hall, the pilgrimage church in Neviges and the headquarters of the construction company Züblin in Stuttgart. Böhm was presented with the $100,000 grant at the Museum of Modern Art in New York, and the formal ceremony followed in May 1986 at Goldsmiths’ Hall in London, where he also received the prize’s bronze sculpture by Henry Moore. Speaking at the ceremony, Prince Richard, Duke of Gloucester, himself an architect, praised the confidence with which Böhm set new structures on the remains of older ones.
When did Gottfried Böhm die?
Gottfried Böhm died at his home in Cologne on the night of 9 June 2021, at the age of 101. He had celebrated his 100th birthday in January 2020 and kept going into the office after it, in the Cologne house his father had built, where three of his sons run their own practices. Since 2023 the city of Cologne has awarded the Gottfried Böhm Scholarship in his honour, a one-year residency for postgraduate architects interested in the link between architecture and urban planning.
What defines Gottfried Böhm’s architecture?
Böhm approached a building as a form to be modelled. He shaped the exteriors in clay while the plan was still developing, a habit he took from his training as a sculptor. In the 1960s he was described as an Expressionist and later as post-Bauhaus, but he preferred to talk about creating connections: between old and new, between the world of ideas and the physical world, between a single building and its urban surroundings, and between private and public space. He considered the colour, form and material of each building in relation to its setting.

He kept his distance from the fashions of the day, warning against the exaggerations of historicism and the copying of earlier periods. The city mattered to him as much as the individual building. After the war, he said, cities around the world had been cut through by wide gashes, and he saw the future of architecture less in filling up the landscape than in bringing life and order back to towns and cities. In his Pritzker acceptance speech he passed on his wife’s advice to their sons: their generation had built a great deal, and the next one would have to work hard to heal it.
From the 1970s his materials changed. The Bergischer Löwe civic centre in Bergisch Gladbach, completed in 1980, marked a shift from moulded concrete to steel and glass. Böhm explained it by saying that different projects call for different materials and that steel and glass could now do things that had not been possible before. Later buildings followed this line, among them the Peek & Cloppenburg department store in Berlin (1995), with a façade of layered glass in a steel frame, and the glass pyramid of Ulm’s city library, completed in 2004.
Gottfried Böhm’s legacy: the pilgrimage church in Neviges
The Pilgrimage Church of Mary, Queen of Peace in Neviges, a district of Velbert near Wuppertal, is Böhm’s best-known building. Known as the Mariendom, it was consecrated on 22 May 1968 and is the second-largest church in the Archdiocese of Cologne after Cologne Cathedral.
Neviges has drawn pilgrims since 1681, when an image of the Immaculate Conception was brought to the town’s Franciscan friary, and the Franciscans looked after the pilgrimage for more than 300 years. As pilgrim numbers grew after the Second World War, the old Baroque church became too small. The jury of the competition for a new church was headed by Cardinal Josef Frings, Archbishop of Cologne, whose eyesight was already failing and who examined the models by touch. Disappointed with the first round, he called a second one under new conditions, and Böhm won the commission in June 1964. Construction started in 1966.

The church looks nothing like a traditional one. Its folded concrete roof rises to 34 metres at the highest point, and Böhm described the building as a huge tent for the ‘wandering people of God’, in the spirit of the Second Vatican Council. A 40-metre bell tower planned beside it was never built. A curving processional route, laid out by Böhm, climbs from the town to the church past a pilgrims’ house he also designed. Inside, the low entrance opens into a tall, dark space conceived as a market square: the paving of the forecourt continues indoors, three levels of galleries line one side like house fronts and street lamps stand among the pews. Böhm designed the stained-glass windows, with the rose of the Marian pilgrimage as a recurring motif, along with the lamps, door handles and chairs.
The Mariendom also has a Polish connection. On 23 September 1978, three weeks before his election as pope, Cardinal Karol Wojtyła visited the church with German and Polish bishops led by the Primate of Poland, Cardinal Stefan Wyszyński, who presented a copy of the icon of Our Lady of Częstochowa. A plaque near the Marian column recalls the visit.
The folded roof began to leak soon after completion, and a plastic coating applied in the late 1970s did not solve the problem. Böhm’s son Peter developed a new covering with RWTH Aachen University, three layers of sprayed concrete reinforced with carbon-fibre fabric, and the renovated roof was blessed on 29 August 2021. Since 2020, when the Franciscans left, the pilgrimage has been in the care of the Community of Saint Martin. As of 2026, the church is usually open every day from 9am to 5pm.
Which other churches did Gottfried Böhm leave behind?
Böhm built some 70 churches and chapels, most of them in Germany and many in and around Cologne. The first was the chapel Madonna in den Trümmern (‘Madonna in the Ruins’) in Cologne, built between 1947 and 1950 in the ruins of St Kolumba. The church, first recorded in 980 and later enlarged into a late Gothic hall church, was destroyed by Allied bombing in 1943. Parts of its walls survived, along with a late Gothic statue of the Virgin, which gave the chapel its name. Böhm designed an octagonal, tent-like chapel, the first building in which he used a light, suspended concrete shell with a fabric-like finish, and in 1957 he added a Sacrament chapel. Since 2007 both have been enclosed by Peter Zumthor’s building for Kolumba, the art museum of the Archdiocese of Cologne.

In the 1960s Böhm developed the crystalline concrete forms that made his name abroad. St Gertrud in Cologne, built between 1962 and 1965, has steep folded roofs and a separate 40-metre tower, and it won Cologne’s architecture prize in 1967. Christi Auferstehung (Church of the Resurrection) in Cologne-Lindenthal was built from 1968 to 1970 and consecrated in 1971, replacing a 1930s church that had been damaged in a 1944 air raid and later had to be pulled down. Its brick and exposed-concrete volumes step up towards a slender tower with spiral stairs. Inside, heavy concrete columns branch out into a faceted vault, which Böhm saw as a continuation of the avenue of trees leading to the church, and he designed the windows too. His other churches include the Church of the Sacred Heart in Bergisch Gladbach-Schildgen, St Josef in Kierspe, St Paul in Bocholt and the nave of St Ludwig in Saarlouis.
Which town halls and public buildings did Böhm leave behind?
Bensberg Town Hall, in what is now Bergisch Gladbach near Cologne, is his best-known secular building. It was built from 1964 to 1969, with the council chamber wing following by 1971, on the site of a medieval castle. Böhm kept the castle’s ground plan, its 12th-century keep, a second tower and stretches of the old ring wall, and joined them to new buildings in exposed concrete. Writing in Architectural Review in 1981, Peter Davey observed that Böhm’s concrete ‘meets ragged medieval stone with contrast yet sympathy’. The centrepiece is a stair tower with a jagged concrete crown, whose frameless glazing spirals with the steps and opens views over the Cologne Lowland. Inside, the walls and ceilings are bare concrete and the floors and stairs red brick.

The building divided opinion. Bensberg’s mayor said that the tower, once the scaffolding came down, reminded him of a shot-up minaret, and the federal interior minister Paul Lücke, who lived next door, spoke of a ‘bunker for civil servants’. Locals soon called the tower ‘Aapefelse’, monkey rock in the local dialect. After Bensberg merged with Bergisch Gladbach in 1975, the building became home to the city’s technical department, and it still hosts council meetings, concerts and other events. It is a listed monument.
When church commissions dried up in the 1970s, Böhm turned to town halls, civic centres, museums and housing: the town hall and cultural centre in Bocholt, the municipal building in Rheinberg, the Diocesan Museum in Paderborn and a housing estate in Cologne-Chorweiler, completed in 1974, in which a tall block curves around a central square. The Züblin headquarters in Stuttgart-Möhringen (1985), developed with the engineer Jörg Schlaich, is built around a glass-roofed central hall. In Saarbrücken he restored the Baroque castle, rebuilding its two wings in their old form and linking them with a new central block of steel and glass, completed in 1989. Later projects include the library and lecture hall of the University of Mannheim, the Deutsche Bank building in Luxembourg-Kirchberg and the WDR Arkaden in Cologne, on which he worked with his wife Elisabeth and their son Peter.
Gottfried Böhm and the Böhm family of architects
Four generations of the family worked in building. Böhm’s wife, Elisabeth Böhm (1921–2012), was an architect too and assisted him on many projects, especially with interiors. Of their four sons, Stephan, Peter and Paul became architects and joined their father’s firm in the 1980s, while Markus became a painter. The three architects now run independent practices under the same roof, in the Cologne house built by their grandfather Dominikus. The 2014 documentary Concrete Love: The Böhm Family, directed by Maurizius Staerkle Drux, follows the family through Elisabeth’s illness and death.
Böhm’s last buildings were collaborations with Paul. The Hans Otto Theater in Potsdam, opened in September 2006 on the shore of the Tiefer See, is a five-storey building whose red, shell-like roofs cantilever over a glazed foyer. A listed gasometer is built into it, the rear stage can open into its round interior, and a former chicory mill next door houses a restaurant. The main auditorium seats 485. The Cologne Central Mosque in Ehrenfeld came last. Paul Böhm’s office won the competition in 2006, and the building, with a dome formed of concrete shells and glass and two 55-metre minarets, draws on Ottoman mosque architecture. A plan to make the minarets shorter, welcomed by the then mayor Fritz Schramma, was dropped after the architects objected. The mosque was first used for prayer in 2017 and was officially opened by the Turkish president, Recep Tayyip Erdoğan, on 29 September 2018.

Where can you see Gottfried Böhm’s buildings?
Most of Böhm’s key buildings stand in and around Cologne, in North Rhine-Westphalia. The table lists them in order of completion.
| Building | Location | Completed | Notes |
|---|---|---|---|
| Madonna in den Trümmern chapel | Kolumba museum, Cologne | 1950 | His first independent building; Sacrament chapel added in 1957 |
| St Gertrud | Cologne | 1965 | Folded concrete roofs and a 40-metre tower |
| Pilgrimage Church of Mary, Queen of Peace (Mariendom) | Velbert-Neviges | 1968 | Pilgrimage church, usually open daily from 9am to 5pm (2026) |
| Bensberg Town Hall | Bergisch Gladbach | 1969 | Council chamber wing completed in 1971; now the city’s technical department |
| Christi Auferstehung | Cologne-Lindenthal | 1970 | Brick and concrete, tower with spiral stairs; consecrated in 1971 |
| Züblin headquarters | Stuttgart-Möhringen | 1985 | Office building around a glass-roofed central hall |
| Saarbrücken Castle | Saarbrücken | 1989 | Steel-and-glass central block between restored Baroque wings |
| Ulm City Library | Ulm | 2004 | Glass pyramid |
| Hans Otto Theater | Potsdam | 2006 | With Paul Böhm; main auditorium with 485 seats |
| Cologne Central Mosque | Cologne-Ehrenfeld | 2017 | With Paul Böhm; officially opened in 2018 |
Gottfried Böhm – frequently asked questions
Was Gottfried Böhm a Brutalist architect?
The Neviges church and Bensberg Town Hall are classed as Brutalist, but Böhm did not count himself part of the movement. He opposed both the reductive sterility of much modern building and the Brutalism that dominated for a time.
Did Gottfried Böhm design the Reichstag dome?
No. The walk-in glass dome on the Reichstag in Berlin was designed by Norman Foster and completed in 1999. The idea came from Böhm, however: in a confidential study commissioned by Chancellor Helmut Kohl in the 1980s, before German reunification, he proposed a glass dome with spiral walkways for visitors, and his designs were later made available to the architects taking part in the competition.
Did Gottfried Böhm build outside Germany?
Yes, although most of his buildings are in Germany. Abroad he built a church in Brunssum in the Netherlands, a children’s village on Lake Bracciano near Rome, office buildings in Luxembourg and a church centre in Taiwan, and with his father he designed a church in Blumenau, Brazil. He also drew up projects for Los Angeles, Boston, Tokyo and Turin.
Is there a building by the Böhm family in Poland?
Yes, by his father. Dominikus Böhm designed St Joseph’s Church in Zabrze, a brick Expressionist church built in 1930–1931, along with its stained-glass windows and furnishings.
Fitting a new building into a historic setting, as Böhm did in Bensberg and among the ruins of St Kolumba in Cologne, means deciding on scale, materials and form long before construction starts. Find architects, interior designers and interior photographers in the PLNDesign directory.
See also:
- Antoni Gaudí: life, architectural style and key buildings
- Kenzo Tange: architect of the Hiroshima Peace Center and Yoyogi