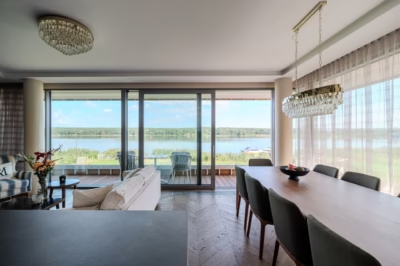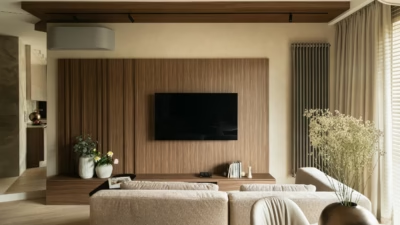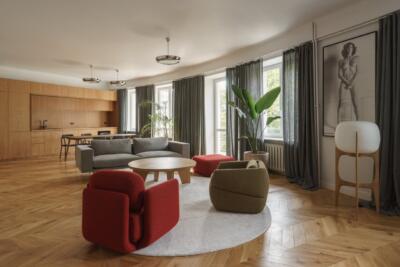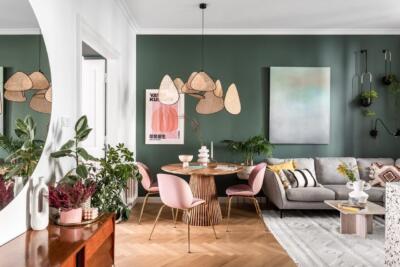
A collection of carefully chosen objects helped shape the vision for interior architect Maja Śmichura's own 56-square-metre flat in Warsaw. The Deer Design designer combined a restful atmosphere with inventive practical and aesthetic details. Photography is by Michał Zagórny of Zagórny Studio.
Making more of the floor plan
One of the features that drew Śmichura to this flat in a new Warsaw development was the living room's bay window. She plans to turn the space beside its large panes into the small indoor garden she has long wanted. Above all, however, it was the efficient layout that persuaded her to buy. Within 56 square metres, the original plan accommodated an entrance hall, a living room with an open-plan kitchen, two bedrooms, a bathroom and a separate WC. A few small changes made the space noticeably more practical.

“I reduced the hall to limit the amount of floor area taken up by circulation. This made room for a large wardrobe with mirrored fronts that make the corridor feel bigger, and gave the adjoining rooms some extra space. I also turned the planned WC into a dressing room, accessed from the bedroom rather than the hall,” the designer explains. Behind its glass door, she also found room for the washing machine, leaving the bathroom free to become a place for relaxation. These changes established a comfortable layout with an understated aesthetic and some intriguing accents.
A quiet palette with organic forms
Śmichura wanted the flat to feel like a home she would look forward to returning to each evening, somewhere she could fully relax. In her professional work, she readily combines contrasting styles, embraces opulence or fills rooms with accessories. For her own home, she chose a nuanced form of minimalism. “I took inspiration from japandi, combined with wabi-sabi and organic references, with touches of Memphis to break things up,” she explains.

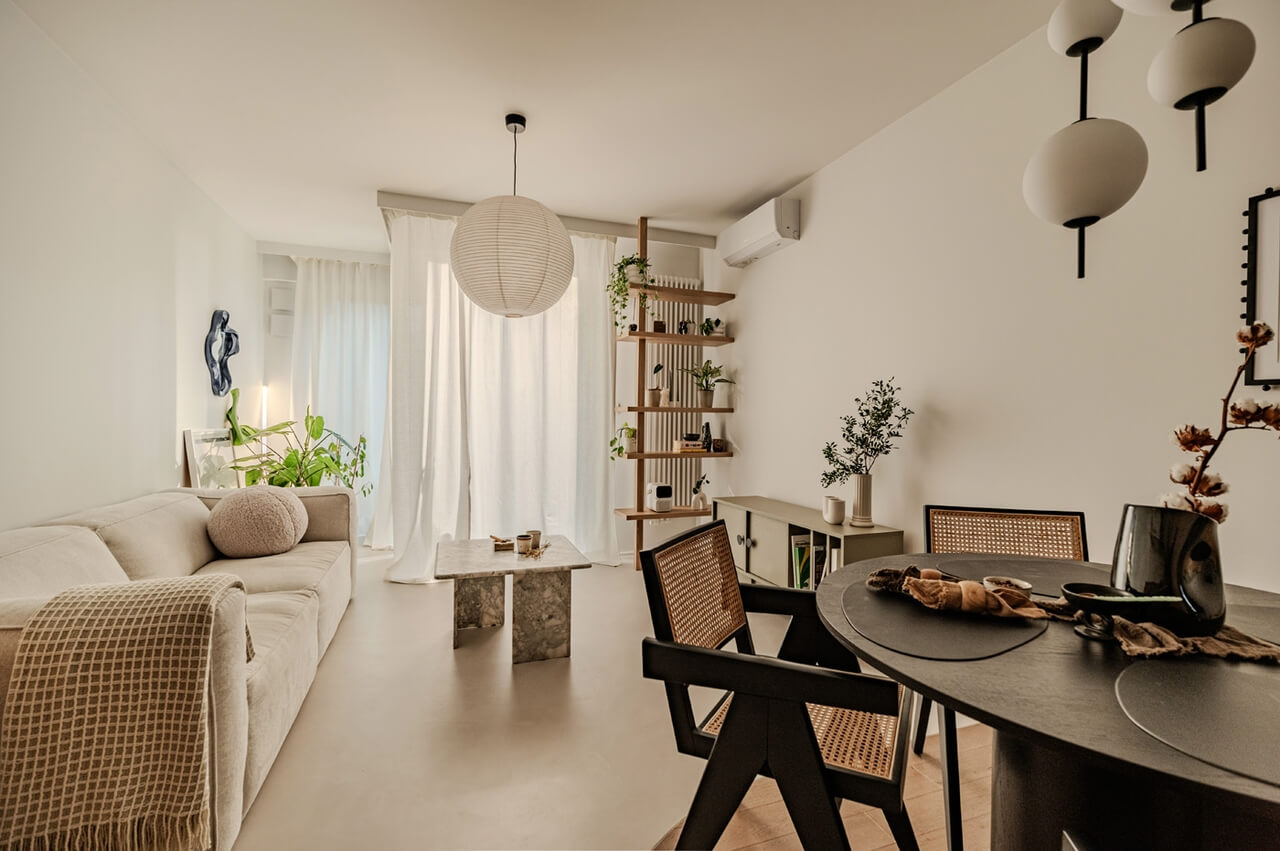
Natural, irregular forms appear in the undulating mirror frames, rounded handles on the television cabinet and uneven edges of the kitchen and bathroom tiles. Microcement floors in the living area and bathroom suit this aesthetic and were chosen with her wish to have a dog in mind. Grained floorboards run through the dining area and bedrooms. Colour also contributes to the calm atmosphere.
“The flat is on the ground floor, so I knew from the outset that I wanted to brighten it with pale colours. That is why there are white walls and ceilings, natural wood tones and soft greys. Black accessories and strong colour accents break up the neutral base, including the blue mirror, green television cabinet and yellow bedside lights,” says the Deer Design interior architect.

Memphis references and craft
The influence of Memphis, the avant-garde design movement associated with Ettore Sottsass in the 1980s, is most apparent just inside the entrance. “Alongside bold, even eccentric forms, very intense colours were one of its hallmarks. I chose a quieter black-and-white palette instead,” says Śmichura. The ceiling mouldings and mirror frame follow this approach, as do the console with turned legs and the wooden wardrobe handles, both made to order by skilled craftspeople.

A living room built around a coffee table
One of Śmichura's first purchases after signing the contract with the developer was a coffee table made from natural marble slabs. “You could say I built the whole living room around that piece,” she says with a smile. Another favourite is the playful decorative mirror, a gift from her friends at Deer Design.

Organising the dining area proved more challenging. It needed a subtle identity within the living space, without partitions that would make the room feel smaller or obstruct movement. Bold black wooden furniture sits on a section of timber flooring with a curved edge, marking out the area. A few steps away, an unusual shelving unit occupies a corner. “Given the size and layout of the living room, I decided to take an unconventional approach to this piece. It stands perpendicular to the wall rather than along it. This completes the view from the hall and conceals the radiator without restricting the circulation of warm air,” she explains.
A kitchen with texture and light
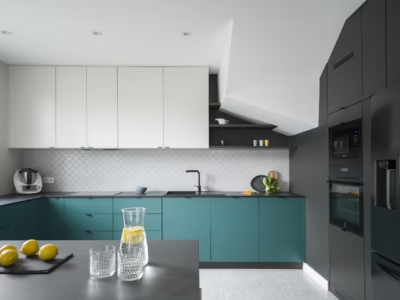
The open-plan kitchen also has a warm appearance. For practical reasons, Śmichura chose laminate that closely resembles knot-free veneer instead of a natural finish. The worktop, by contrast, is made from naturally hard-wearing quartzite. “I spent a long time looking for the right pattern, five months in all. But I think the result was worth the effort,” she says.

To keep the worktop from looking cold, the stone was flamed rather than polished, giving it a delicate texture. Zellige-style ceramic tiles cover the splashback. Their glossy glaze reflects daylight or artificial light, depending on the time of day. Above them is a decorative shelf rather than wall cabinets. Tall units alongside provide ample storage, allowing this part of the kitchen to remain visually light.
Soft furnishings in the bedroom
Moving the walls allowed Śmichura to reposition the main bedroom's bed without sacrificing a generous wardrobe. “If these units prove insufficient in future, there is space beside them to extend them,” she points out. For now, a large mirror occupies that space, making the small room feel bigger and adding a decorative touch. The bed is the “Flov” model by IWC. It takes up little room while providing substantial storage, and its headboard, resembling two oversized cushions, gives it a restful appearance. From the doorway, however, the eye first meets a lightweight, open shelving unit of an unusual shape mounted beside the window, a practical as well as decorative addition.

A private spa in the bathroom
The bathroom's relaxing atmosphere comes from the natural wood tones of its cabinetry and the pale stone pattern on the tiles. The vanity worktop uses the same porcelain tiles, as Śmichura wanted to avoid introducing another material. Even the distinctive arches at the tops of the cabinet fronts are discreet, visible close to the ceiling when taking a bath. “Everyone who has been here calls it a home spa,” says the designer.

Moving the washing machine into the dressing room made space for both generous storage and a comfortable bath. Almost everything left on view consists of carefully chosen accessories and small decorative objects on shelves above the bath. These sit within a softly illuminated recess between the corner of the room and a service shaft, one of Śmichura's favourite details. Another is the brushed graphite finish on the bathroom fittings, chosen in place of black. The kitchen tap and all the door handles have the same finish.
Products used in the project
- Bed: IWC, Flov
Small changes to a floor plan can make room for storage and everyday routines. Explore more interior photography by Michał Zagórny of ZAGÓRNY studio on his PLNDesign profile and get in touch by email, phone, website or social media, whichever suits you best.
See also:
- Warsaw flat gains a second bathroom and a dressing room
- Built-in cupboards link hallway and living room in a Warsaw flat