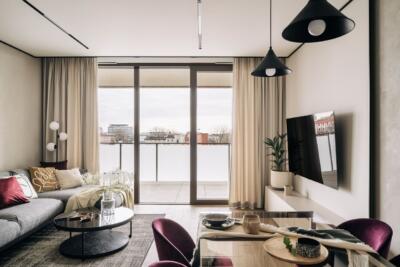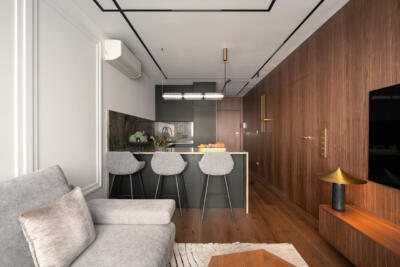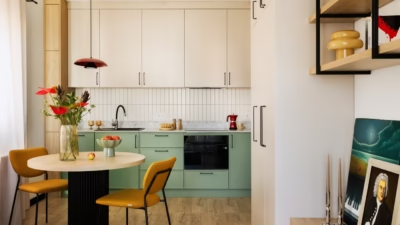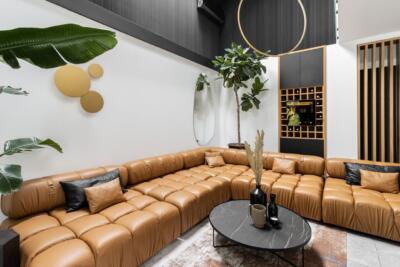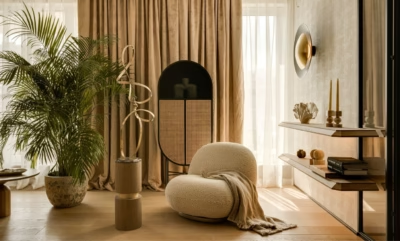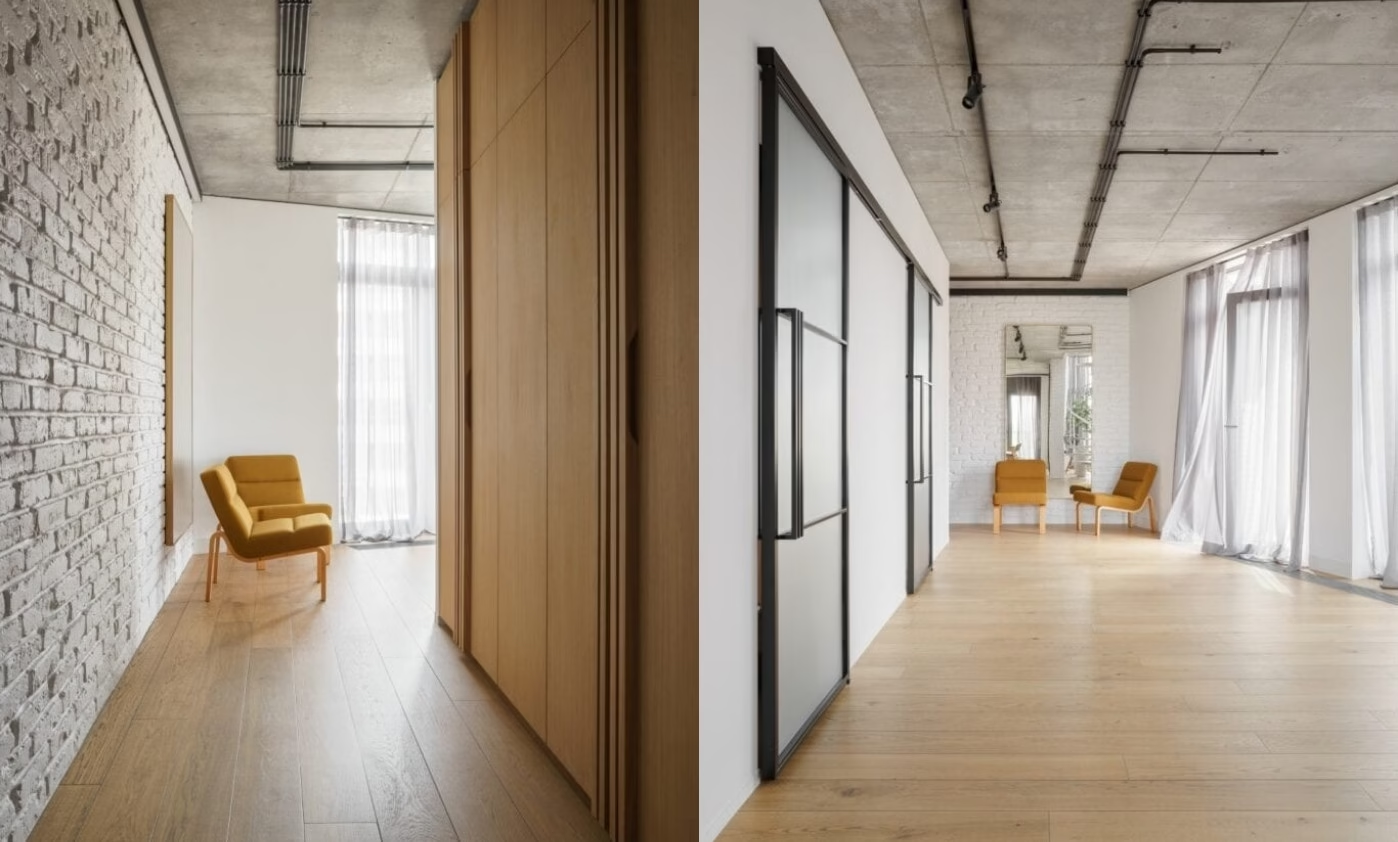
Qbik Loft in Warsaw was designed for a family with children, with a cosy atmosphere and a carefully balanced interior. Loft Kolasiński selected high-quality furniture and accessories for the 164-square-metre apartment. The project was photographed by Joel Hauck.
Remodelling a family home
The Qbik Loft project involved a full interior design scheme and the partial remodelling of several rooms. Loft Kolasiński’s interior architects created a welcoming home for a couple and their two young children. Their work included selecting the finishes and designing built-in furniture for the kitchen, bathroom and dressing room. The studio also designed the sofa, chest of drawers, coffee table and mirrors.

Classic furniture, lighting and accessories complete the apartment. Dining chairs by Kai Kristiansen sit beneath lamps by Jørn Utzon. A set of armchairs by Rud Thygesen & Johnny Sørensen furnishes the entrance hall.
About Loft Kolasiński
Loft Kolasiński provides a full interior design service for private and public spaces, alongside industrial design. The team designs and produces high-quality wooden furniture and furniture accessories for its interior projects. It also specialises in sourcing unusual vintage furniture, lighting, ceramics, prints and rugs.

When restoring furniture, the studio pays particular attention to preserving its original character. It continues to expand its network of craftspeople with specialist skills, allowing it to create individual interiors tailored to each client. Its commissions have often involved unusual properties, including conversions of industrial buildings, attics and old houses.
A family home needs space for everyday life as well as furniture that suits its inhabitants. Explore more projects by Loft Kolasiński on its PLNDesign profile and get in touch by email, phone, website or social media, whichever suits you best.
See also:
- A Warsaw flat gains a playroom and an L-shaped living space
- Warsaw flat gains a second bathroom and a dressing room