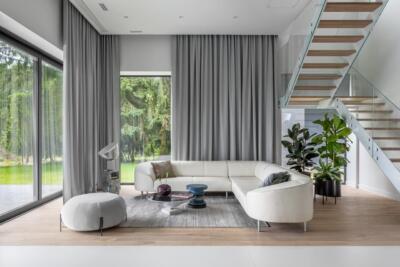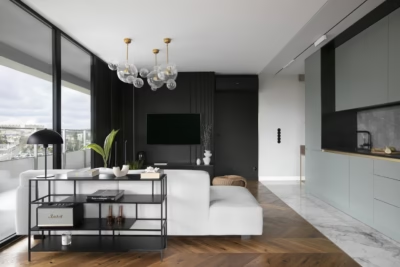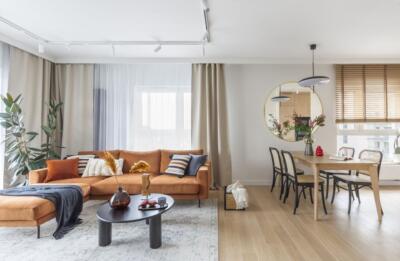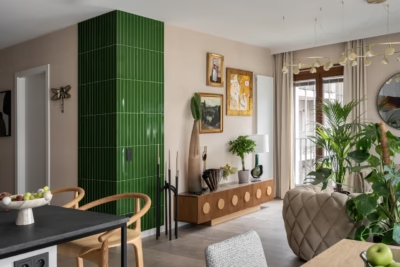
A 100-square-metre apartment in Katowice combines classical style with contemporary details and premium finishes. It was designed for a young woman who wanted a luxurious home with a “wow” factor, a brief taken on by siblings Magdalena Moc-Kwiecień and Mateusz Moc of Mocna Pracownia. The apartment was photographed by Piotr Król.
Classical elegance in a warm palette
The owner had a clear idea of the appearance and atmosphere she wanted for her new home. Her vision was of a luxurious interior inspired by classical elegance, but with a contemporary character despite its period references. It also needed to stand out. Once she had explained her aesthetic expectations, she gave the interior architects freedom to develop the design.

Mateusz Moc and Magdalena Moc-Kwiecień responded with a carefully considered combination of textures, forms and ornament. They looked to refined Italian design and the lasting appeal of high-quality materials for inspiration. Their choice of finishes determined the palette, dominated by classical shades of beige, brown and white. These warm, natural colours make the rooms cosy without diminishing their elegance, creating spaces that are pleasurable to spend time in.
Fluted timber, gold inlay and textured walls
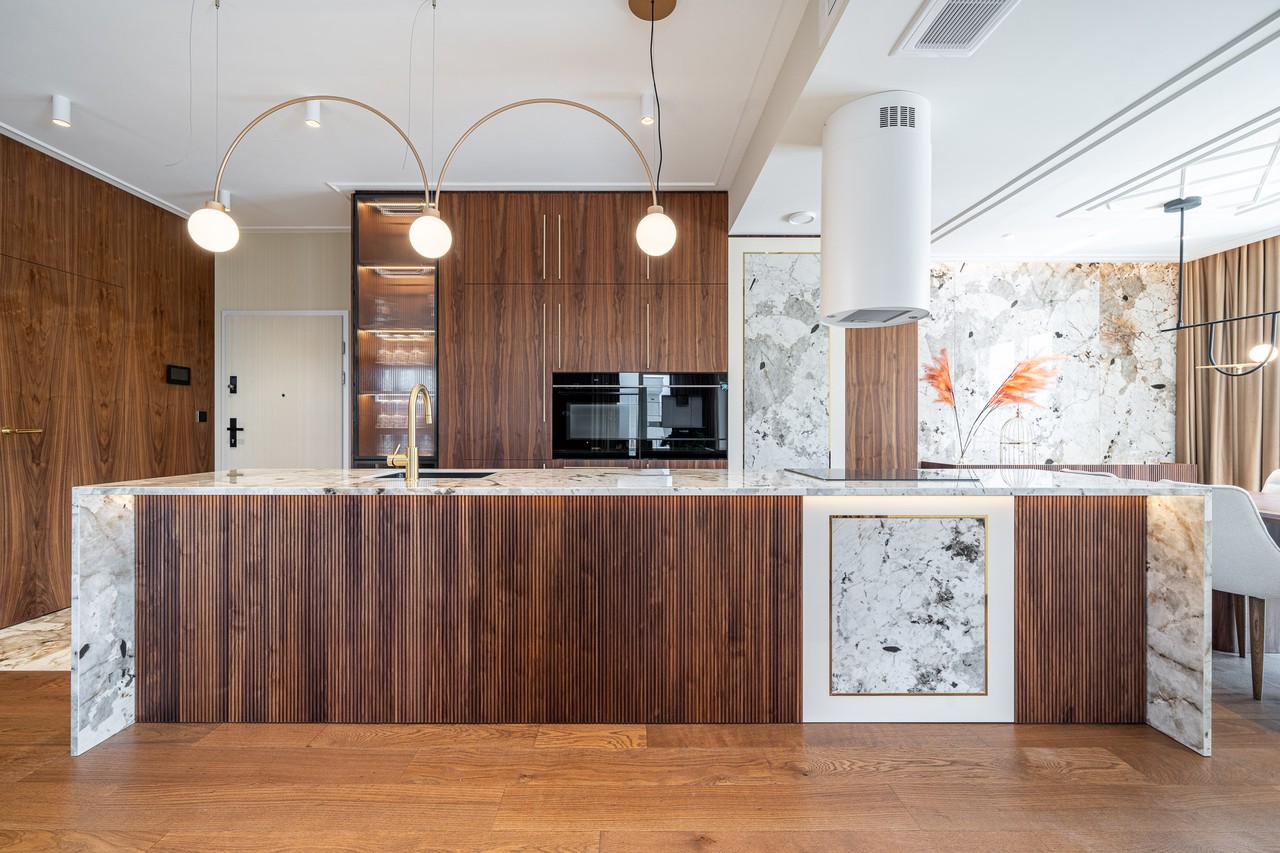
The designers wanted to find room for originality within a classical scheme. Unusual, often challenging combinations of finishes distinguish the apartment from many other interiors. Warm, deep tones of natural timber sit alongside the pronounced pattern of pale, large-format Florim tiles. Gold inlay decorates fluted solid-wood furniture fronts.

Every wall has a finish with an unexpected texture. Mocna Pracownia complemented timber cladding with wallpaper by Wall Time and Vinylpex. Mouldings provide another reference to classical interiors. The bathroom is particularly notable, with handmade tiles by Italian brand Versace and fittings by Fima.
Bespoke storage and decorative lighting
Here, luxury encompasses the quality of the materials and a layout tailored to the owner's needs, as well as the decorative approach. Moc-Kwiecień and Moc devoted considerable attention to the fittings and furniture to ensure her comfort. Bespoke built-in units form the basis of the design, creating an impressive kitchen and a spacious walk-in wardrobe. Freestanding furniture from IWC Home completes the scheme.

Lighting provides the finishing touch. Carefully selected fittings by AQform and Artemide offer varied points of light and act as jewellery for the rooms. Their elegant forms are accompanied by numerous integrated lighting details that give the interiors a contemporary edge. The designers' attention to detail fulfilled the owner's wish for a home with a “wow” factor.
Products used in the project
- Large-format tiles – Florim
- Wallpaper – Wall Time
- Wallpaper – Vinylpex
- Handmade bathroom tiles – Versace
- Bathroom fittings – Fima
- Freestanding furniture – IWC Home
- Lighting – AQform
- Lighting – Artemide
A personal approach to materials, storage and lighting can guide a luxurious home. Explore more projects by Mocna Pracownia on its PLNDesign profile and get in touch by email, phone, website or social media, whichever suits you best.
See also:
- A Warsaw duplex adds an upstairs bathroom for an owner seeking privacy
- Former Kraków carpentry workshop becomes a colourful holiday flat