Beyond the glazed walls of the ground-floor living area and all five upstairs bedrooms, this villa near Serock, Poland, looks out over the Narew. The river’s sunlit surface can also be seen from the bath, although in good weather the garden pool offers an even more inviting place to swim. Interior architect Piotr Łucyan, owner of Art’Up Interiors, ensured that the house is equally suited to its landscape and a busy social life, with plenty to enjoy when the weather turns cooler. The villa was photographed by Mateusz Kowalik.
A weekend house overlooking the river
The owner wanted to spend his busy working week in central Warsaw and escape at weekends with friends and family to the picturesque surroundings of Serock. He chose the area for a reason: this is where the Narew joins the Bug, creating an appealing expanse of water. When he found a plot directly on the riverfront, where no new development could obstruct the view, he decided to build a villa.

The ground floor is almost entirely open plan. The sitting room connects to the dining area and kitchen, while large expanses of glazing link it to the terrace above the substantial pool and the landscape beyond. The only enclosed rooms are a small bedroom for the owner’s mother and a cloakroom behind a fluted wall near the entrance, together with a bathroom and a laundry and boiler room concealed behind large mirrors on the other side of the hall. From the extensively glazed entrance, the view runs through the sitting room and terrace to the river sparkling in the sun.
A light, open staircase with a glass balustrade rises from the sitting room to the upper floor. At almost five metres above ground level, this floor offers the best views of the river. To enjoy them from dawn until night, the owner chose to open the walls with large areas of glazing. Łucyan also made these views central to the elegant upstairs interiors: the principal bedroom with its dressing room and separate bathroom, four guest bedrooms and a guest bathroom.

The dining area at the centre of the house
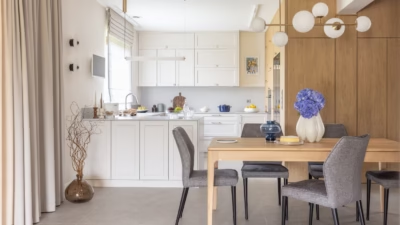
“All the routes through the house cross here, because life revolves around cooking together, leisurely meals, barbecues on the terrace and sunbathing by the pool,” says Łucyan of the dining table. “This place matters to me for another reason too: I began work on the interiors with the lights from Pani Jurek’s TRN collection that now hang above the table. In a sense, I built the whole composition around them,” he adds with a smile.

Magda Jurek, founder of Pani Jurek, drew inspiration for these lights from the paintings of Jan Tarasin, one of Łucyan’s favourite artists. They were incorporated into the design just a week after their much-discussed launch, giving even these new pieces a story of their own. The furniture has a similar background: although the chairs by Fameg and the table by TON are contemporary designs, they draw on decades of skilled craftsmanship.
A kitchen with three fridges
The kitchen initially catches the eye through the combination of a grey stone worktop and fluted cabinet fronts. Studio Prostych Form carefully made the kitchen furniture, as it did many other elements in the house. A closer look reveals three refrigeration units among the high-quality Miele and Smeg appliances: an elegant wine fridge and two large integrated fridges.

“When everyone comes over for a barbecue, both are packed. Another one would be useful,” laughs Łucyan.
An Occhio light hangs over the island. “Although very discreet, almost inconspicuous, it has a particularly convenient system for adjusting its height, brightness and colour temperature,” the designer points out. The necessary extractor does not compete with the light’s graphic form. A downdraft extractor rises from the worktop beside the hob, leaving the view towards the dining area, pool and landscape unobstructed.
A sitting room with screens out of sight
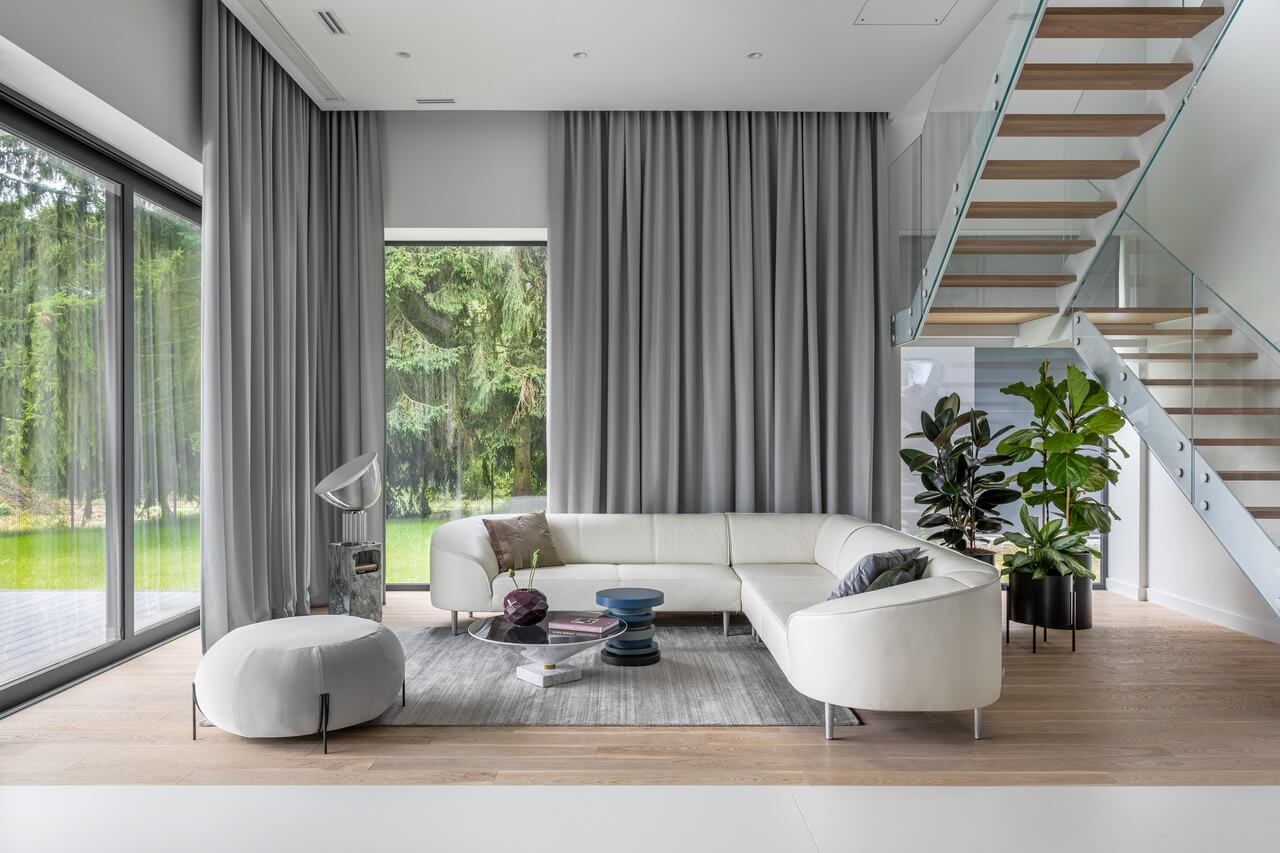
Only a change in flooring separates the sitting room from the hall, dining area and kitchen. Large white sintered-stone slabs measuring 320 by 160 centimetres give way to the warmer appearance of whitewashed oak. A shared colour palette keeps the spaces closely connected. A suspended ceiling also unifies them, with a delicate grid of lighting tracks creating geometric divisions. Central air conditioning, necessary with windows of this size, sits above the white ceiling plane.

The ceiling over the seating area conceals a projector and retractable screen. “They are not used in summer, because the view provides all the entertainment. They are there for bad-weather days, to entertain the owner and his guests when the landscape is less captivating,” explains Łucyan. Blackout curtains cover the large windows for film screenings. A matching curtain usually hides the television on a side wall beside the dining area and kitchen, keeping it from disrupting the room or drawing attention away from the landscape. “The most important principle of the entire project was that what is inside should not compete with what is outside,” the designer stresses.
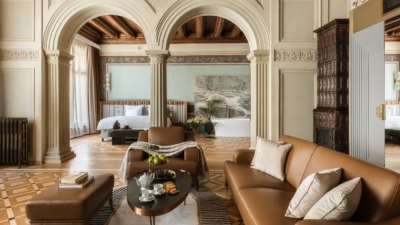
The main piece of furniture in the light, relaxed sitting room is a sofa by Polish company Aris. Its rounded form has something of the welcoming gesture of an outstretched arm, making it elegant but inviting. Several smaller pieces of design complete the seating area.

“I suggested fabric upholstery, but the client chose leather because it is more resistant to stains. I realised that was not a bad decision when I saw a guest sit down in swimming trunks that were still damp from the pool,” recalls Łucyan.
Alongside a Glob pouffe by Saba Italia, a Toccia Flos light stands on an Eichholtz pedestal made from a single block of marble, without joints. A Tomasella table from MaxFliz resembles a stack of discs. A second table, by Tonin Casa, has a marble base and a smoked-glass top that remains slightly transparent, creating an unusual sense of depth at close range. Łucyan softened the coolness of stone and leather with the understated warmth of Samarth’s minimalist Chaand rug.
High ceilings and a steel staircase
The sofa stands in front of the staircase, which needs numerous steps to reach the upper floor. The ground floor is 4.2 metres high, giving it a generous sense of space, while the upper floor reaches 3.6 metres, the maximum permitted by the local development plan. These unusual dimensions brought difficulties during construction.

“We originally planned a glass structure, but a sheet suitable for this house would have had to be imported. We settled on steel, although that too had recently been hard to obtain. The stairs caused the greatest delay to the project,” says Łucyan.
Now in place, the stairs work well and look the part. The hall at their upper end will eventually become a picture gallery, one reason for choosing discreet concealed doors. For now, the delicate Vibia Wire light is on display.
A private suite with views from the bath
The owner’s private suite comprises a bedroom, bathroom and dressing room. A generous bed is flanked by Fiam Italia bedside tables and Flos lights shaped like white discs. The most significant feature, however, is the view of the Narew, visible both through the window opposite the bed and through the glazed wall to one side.

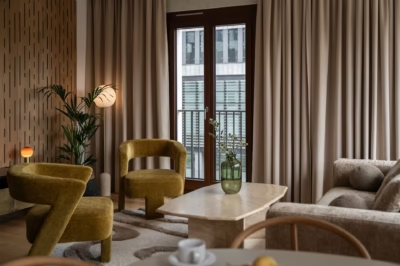
A softly shaped, plush-upholstered Saba Italia armchair offers another place to relax. Beside it stands a geometric Eichholtz table. Underfoot, the Pune rug from Samarth’s Orient collection adds subtle warmth, an ornamental pattern and a delicate texture to the minimalist interior. Another characteristic Pani Jurek light hangs in the window.
The owner’s bathroom features striking sintered stone inspired by black-and-white Panda marble. “Sintered stone is lighter and easier to work than natural stone. It allows us to install very large slabs, which would have been technically impossible here with marble,” explains Łucyan. Minimal white fittings stand against the patterned surfaces. Details include droplet-shaped Gessi taps, an inflated-steel ladder by Zieta Prozessdesign and circular Ramko lights. One light hangs horizontally below the ceiling and another vertically above the basin. When illuminated, their repeated reflections in the mirror and polished sintered stone create an unusual visual effect. The bath offers the room’s most impressive experience: bathing with the river in view.

Guest rooms with a resort atmosphere
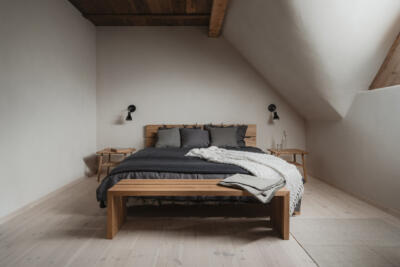
Of the four bedrooms created for visiting friends, one contains a bed with a stylised canopy. It has a luxurious atmosphere, with views that can be enjoyed from the first sunlight until moonrise. Aromas del Campo lights hang on either side of the bed. RM-58 armchairs add a Polish element: designed by Roman Modzelewski in 1958, they were recently put into regular production by Polish company Vzór.

Textiles soften the restrained elegance of the room through bedding, curtains and a minimalist Ret rug by Samarth. “This model suits the minimalism I wanted in the forms, colours and textures alike. It warms the room, but very discreetly. It fits the overall approach and represents the same high quality as the other furnishings,” says Łucyan.
White with black accents, perhaps the most classic expression of minimalism, defines the upstairs guest bathroom. The designer offered several bolder options, but the owner preferred uncompromising simplicity. The bright white room looks striking, with its restrained surroundings putting the person using it at the centre of attention.
The ground-floor guest bathroom has a very different set of proportions. “It is one of my favourite rooms in this house,” says Łucyan. Although narrow, elongated and, like the rest of the ground floor, tall, it feels quite different on entering. A black ceiling, a low-hanging oversized Flaming light by Vibia with a broad shade, and two types of mirror alter the perception of the room.

A conventional silver mirror sits on the right above the basin, WC and an unusually included urinal. On the left, a smoked mirror covers the entire wall. Together they multiply the space and create a feeling of openness. Even a brief visit to adjust one’s hair before entering the sitting room introduces the appeal of the house.
Products used in the project
- TRN lights and bedroom light – Pani Jurek
- Dining chairs – Fameg
- Dining table – TON
- Kitchen furniture and other interior elements – Studio Prostych Form
- Kitchen appliances – Miele and Smeg
- Kitchen island light – Occhio
- Sofa – Aris
- Glob pouffe and bedroom armchair – Saba Italia
- Toccia light and white disc-shaped bedroom lights – Flos
- Marble pedestal and bedroom table – Eichholtz
- Sitting-room table – Tomasella, supplied by MaxFliz
- Marble and smoked-glass table – Tonin Casa
- Chaand, Pune from the Orient collection, and Ret rugs – Samarth
- Wire and Flaming lights – Vibia
- Bedside tables – Fiam Italia
- Bathroom taps – Gessi
- Inflated-steel ladder – Zieta Prozessdesign
- Circular bathroom lights – Ramko
- Guest bedroom lights – Aromas del Campo
- RM-58 armchairs – Vzór
A weekend house needs spaces for quiet time as well as shared meals and visiting friends. Explore more projects by Piotr Łucyan of Art’Up Interiors on his PLNDesign profile and get in touch by email, phone, website or social media, whichever suits you best.
See also:
- Textured oak flooring runs through a light-filled contemporary barn house
- Crystal chandeliers light a terraced house in Szczecin, Poland