Off-white shades, plentiful wood and practical solutions define this 70-square-metre flat in Warsaw. Róża Kaczmarek of Deer Design developed the elegant, light-filled interior. Just a few kilometres from the city centre, its spacious rooms offer a peaceful retreat from the urban bustle, with a sense of harmony apparent from the entrance. The flat was photographed by Michał Zagórny of Zagórny Studio.
A larger living area and generous storage
The owners bought the flat with a developer’s finish, ready for its final fit-out, and commissioned Deer Design to handle both the design and the finishing work. “The clients wanted an elegant, cosy interior. Finding room for storage and enlarging the living room connected to the kitchen were important considerations,” recalls Kaczmarek. Small changes to the layout made room for a spacious living area, a large hall, two bedrooms, a bathroom and a utility room within 70 square metres. Bespoke joinery designed and made by Deer Wood provided extensive wardrobes in the corridor.

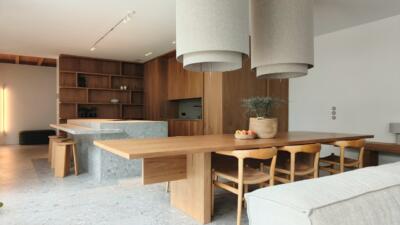
Alongside the layout changes, the designer used several visual devices to make the rooms feel larger. Mirrors and a light palette give the living room a greater sense of space. Wood adds warmth to the range of whites. Cool off-white tones and the warm chevron flooring lend the rooms harmony and elegance.
Minimalism with classical and boho details
The interior does not fit neatly into one style. “We have a combination of minimalism and modern classic, with subtle boho accents,” says Kaczmarek. These influences overlap in a coherent scheme, held together by colour. “The whites are softened with pastels and warm beiges and browns. They are intended as a backdrop for accessories and to convey calm. Off-white is the dominant colour, but there are also contrasting black accessories,” she stresses. Chevron flooring, wall mouldings and routed kitchen fronts introduce textures and patterns that reinterpret classical elegance in a contemporary way.

An island for additional worktop space
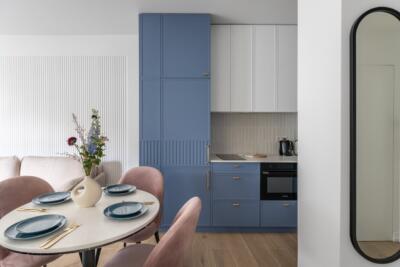
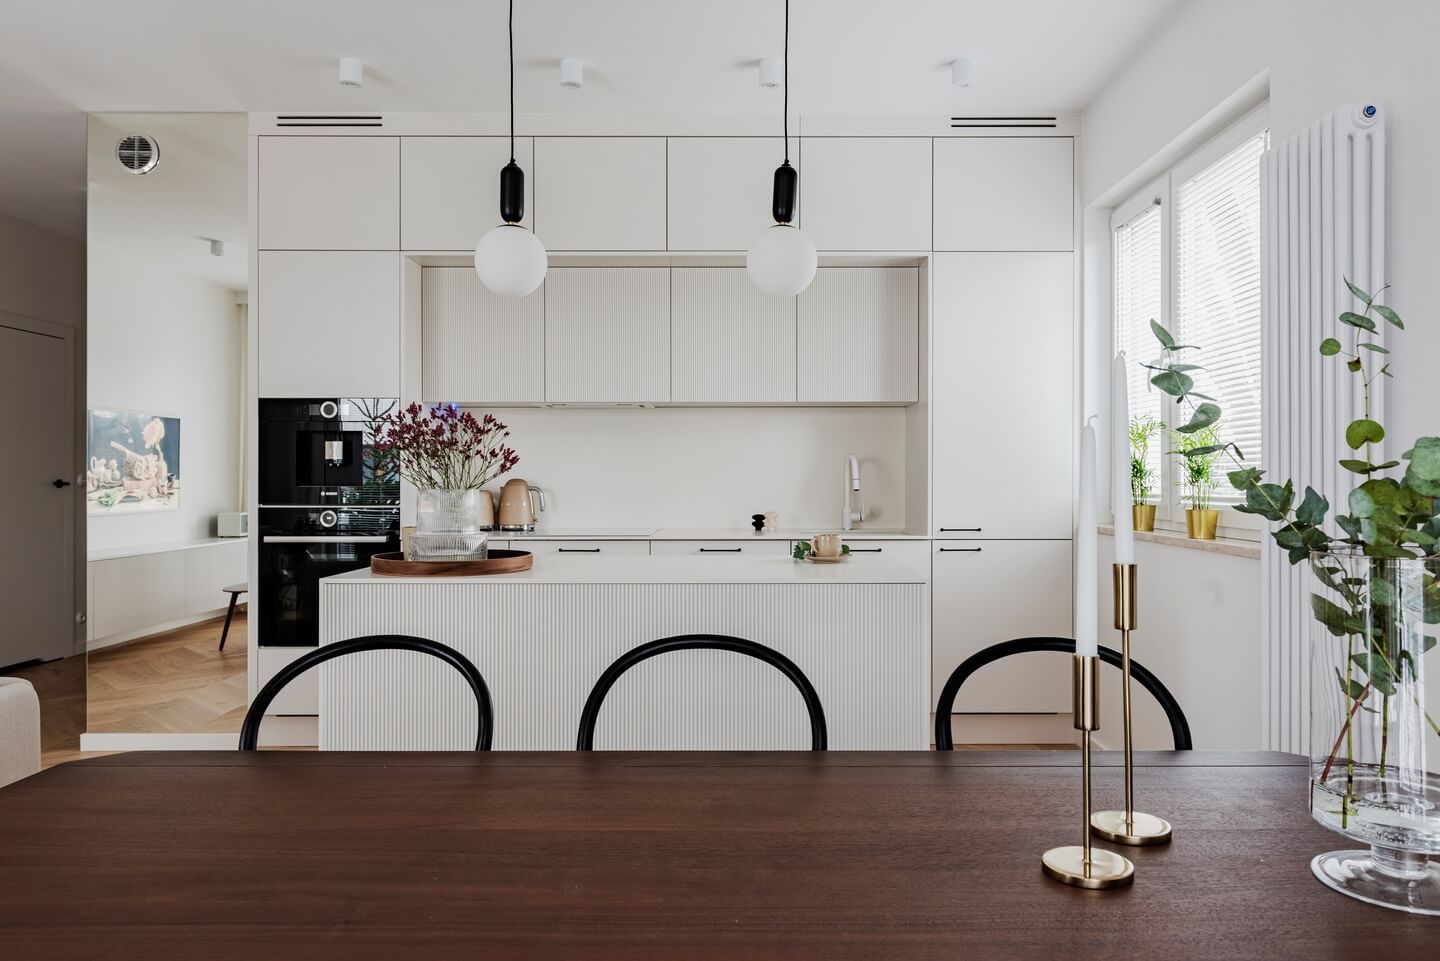
The open living area is the centre of the home. “The living room with the open-plan kitchen is my favourite room in this interior. I like it for its light, textures, forms, ergonomic kitchen, elegance and minimalism. There is beauty in its simplicity,” says Kaczmarek. A comfortable IWC Home sofa occupies the sitting area, while a large Fameg table with rattan-seated chairs furnishes the dining space. A white island separates the kitchen from the rest of the room. The other cabinet fronts are finished in the same shade.

Routed detailing on the upper cabinets adds depth and elegance. “The main priority in the kitchen was to gain extra worktop space, which is why I planned an island. The symmetry of the whole installation was just as important. Two tiers of wall cabinets allowed us to maximise storage and achieve an attractive overall form,” recalls Kaczmarek. The bespoke units were designed by Anita Daniłowska and made entirely by Deer Wood.
A raised bed in the child’s room
The youngest family member’s bedroom has been planned around a child’s needs. Its 13.5 square metres accommodate a bed, generous wardrobes and a small table, with plenty of room left for play. An unusual solution freed up space: the bed is raised above the floor. This leaves room for cupboards underneath.

“The built-in furniture in the owners’ son’s room holds a great deal. His toys are stored inside it. We have made the most of the space, but the furniture does not overwhelm the room. Slats give it a lighter appearance. To maintain continuity with the rest of the flat, we added mouldings to one wall,” says Kaczmarek. The parents’ bedroom also relates to the wider scheme, with pale shades and a comfortable IWC Home bed as its centrepiece.
Choosing between a bath and a shower
Although the flat accommodates a large, practical living area, the parents’ bedroom, their son’s room and plenty of storage, the design involved compromises. “The hardest part was the beginning, when we were planning the layout and the clients had to choose between a bath and a shower enclosure,” recalls Kaczmarek. “I proposed a design with both, but it made the room feel less spacious. That helped the clients decide. A freestanding bath weighing 127 kilograms was the happy winner. Transporting it and carrying it in was quite a challenge, which our fit-out team handled brilliantly.”

The bathroom’s light palette relates to the rest of the flat. Details play an important role, with handles and fittings contrasting against the extensive white surfaces. Different tile textures and finishes are combined to give the room warmth and softness.
Three months of design and three months of finishing work
The collaboration with the owners went smoothly. “We liked each other from the first meeting; they are lovely people. We spent three months developing the design, and the fit-out took the same amount of time,” recalls Kaczmarek. In less than half a year, the project delivered a home that was not only attractive and practical but also reflected the family’s needs and personality.

Products used in the project
- Bespoke wardrobes and kitchen units: Deer Wood
- Sofa and bed: IWC Home
- Dining table: Fameg
Planning a family flat often means balancing a generous living area with bedrooms and storage. Explore more interior photography by Michał Zagórny of ZAGÓRNY studio on his PLNDesign profile and get in touch by email, phone, website or social media, whichever suits you best.
See also:
- Built-in cupboards link hallway and living room in a Warsaw flat
- A Warsaw flat gains a playroom and an L-shaped living space