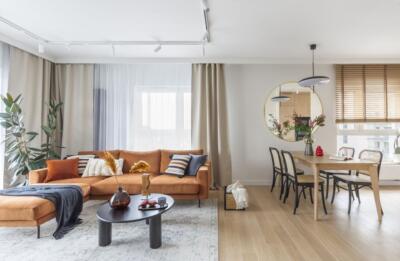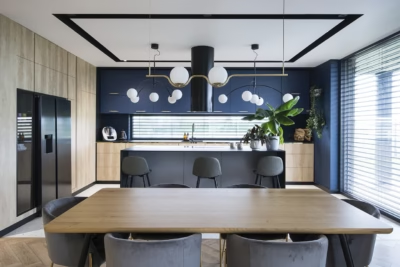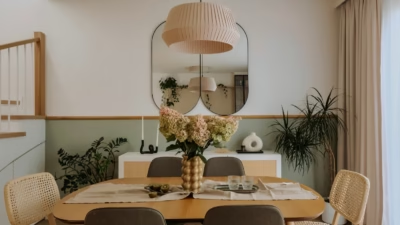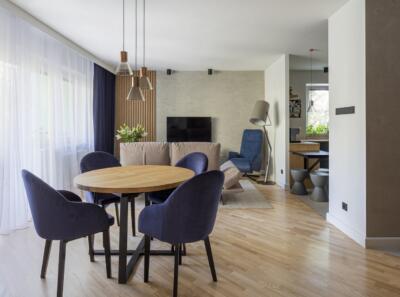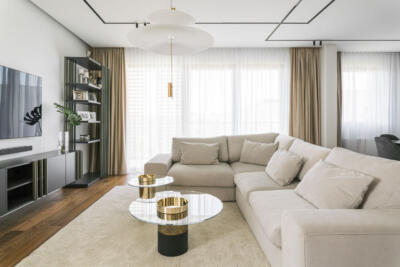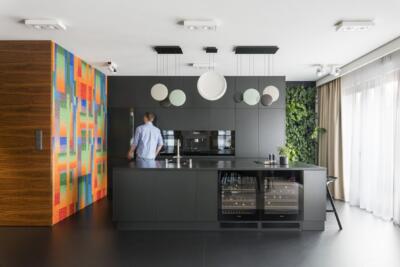
Renovating a 78-square-metre flat in a pre-war Warsaw apartment building meant working with a near-total ban on alterations, a challenge taken on by Joanna Lemka-Wójcik of jlw studio. Inherited from a grandmother, the Żoliborz flat was transformed despite numerous structural constraints. The project was photographed by Marta Behling of Pion Poziom Fotografia Wnętrz.
Working within the building’s limits
The flat occupies a building constructed between 1928 and 1930, which was altered in the 1960s with the addition of a fifth storey. That intervention in the original structure had a decisive effect on what could now be changed. Before the first measured survey, the clients gave Lemka-Wójcik a list of restrictions from the building management: no demolition of partitions, no new wall openings, no replacement of floors involving the removal of joists and pouring of screed, and no switch from a single-phase to a three-phase electrical supply.

The requirements for structural stability left the designer with a tightly defined scope. The existing layout was retained, including a long corridor, a kitchen and dining room, and spacious living and bedroom areas separated from the rest of the flat by load-bearing walls almost half a metre thick. The only change was the removal of the dining-room and living-room doors, which made the interior feel more open.
Fitting the kitchen into an awkward space
The kitchen and dining area proved the most difficult challenge jlw studio had faced to date. The cramped space had uneven walls and several windows with sills too low to align with the worktop. It also had to accommodate a washing machine, as the bathroom was equally small and could not be enlarged.

The solution was to concentrate all the appliances in a recess, much like a traditional scullery. This left room in the dining area for a large, comfortable table inherited from the client’s grandmother. An elegant dresser takes the form of illuminated built-in storage in a wall recess, with space for tableware, glasses and porcelain. The constraints prompted an unusual but practical solution.
Restoring the flat’s historic features
An original brick wall, almost a century old, was exposed in the living room and softly illuminated with decorative LEDs. It is the defining feature of the scheme. The historic parquet was restored, while Italian porcelain tiles were laid in the entrance area, kitchen and bathroom. Particular care went into preserving and partially recreating the rounded junctions between walls and ceilings, a characteristic feature of pre-war construction.

Black details bring continuity to the interior, from light fittings throughout the flat to bathroom taps, furniture plinths and skirting boards. Lemka-Wójcik stresses that the clients’ trust enabled her to develop a coherent scheme. With the designer overseeing the work on site, the completed interior is 99 per cent faithful to the original design.
Renovating an older flat often means working carefully with its existing structure and finishes. Explore more interior photography by Marta Behling of Pion Poziom on her PLNDesign profile and get in touch by email, phone, website or social media, whichever suits you best.
See also:
- Hall walls come down to brighten a 51-square-metre Warsaw apartment
- Warsaw flat gains a bedroom carved out of the kitchen