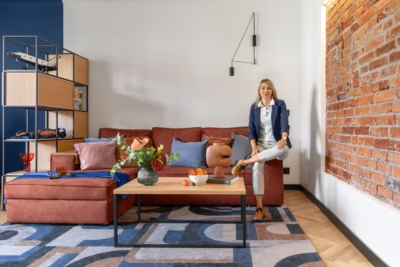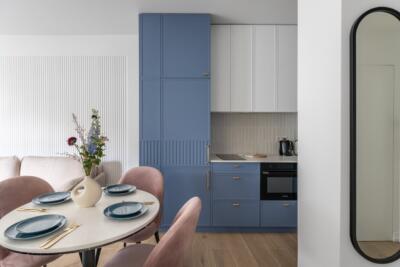
When looking for inspiration, Ada Skwira and Małgorzata Liebhart of WZ Studio look beyond safe, monochrome schemes. In Warsaw’s Mokotów district, they designed a 120-square-metre apartment for a family with two children. Rust and blue accents stand out against a relatively neutral base, giving the rooms a less conventional character. The apartment was photographed by Marta Behling of Pion Poziom.
Contrasting warm and cool colours
The main aim was to design a contemporary home that would also feel warm. The owners were open to stronger colours set against quieter elements. “We have long said that interiors should be built around colour contrasts, not only between light and dark shades, but also between warm and cool ones,” say Ada Skwira and Małgorzata Liebhart.

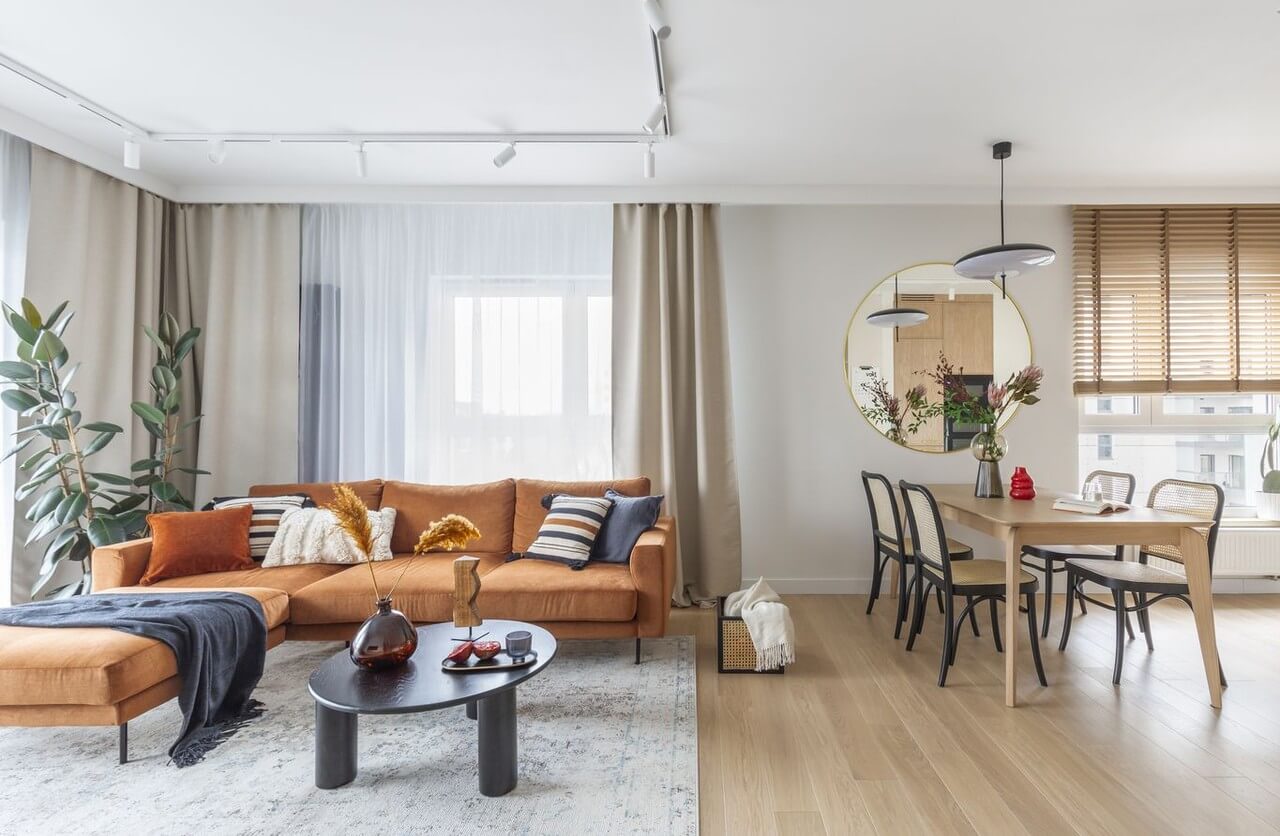
Several strong colours are apparent at first glance, with blue and rust the leading combination. Their versatility makes them a useful pairing in interior design. Sky blue and cherry red can suggest a vintage aesthetic, dark navy and orange can evoke Asian influences, and peacock blue with burgundy can lend a more artistic atmosphere. WZ Studio’s scheme uses this approach boldly. In the living room, a rust-coloured sofa was made by Rafek Meble to Ada and Małgorzata’s design. Choosing its upholstery was not easy, but both the designers and the owners were committed to a strong colour.

A wardrobe inspired by Morocco’s blue town
The bedroom wardrobe is another prominent use of colour. Its deep navy finish draws the eye on entering and gives the room definition, although the shade is not a pure navy. Several samples were needed during the project. The designers ordered four shades: three pure navies and one with a slight violet undertone. This difference became apparent only when the colours were placed together, but the violet-inflected shade had a warmth reminiscent of Chefchaouen, Morocco’s famous blue town. After a short discussion, it was chosen for the wardrobe.

The solid-wood headboard was made to order, and rust and blue cushions dress the bed. Stronger colours also appear in the children’s rooms. One uses sage green, while the other combines light blue and mustard. Road and jungle motifs complete these spaces.
Oak, terrazzo and Silestone
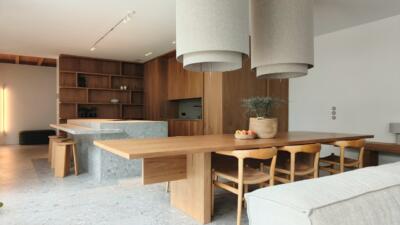
Natural materials form the basis of the scheme, with solid wood and veneer used extensively. Quartz surfaces also feature in the kitchen and bathroom. The Blanco Norte kitchen worktop and the Miami White vanity top in the bathroom with a bath are Silestone by Spanish company Cosentino, a large-format surface valued by interior designers. Oak flooring from Demo Projekt is coordinated with the kitchen units and complemented by patterned tiles in the kitchen and hallway. The designers spent a long time looking for the right pattern before selecting a subtle terrazzo by Ornamenta. The expressive palette is accompanied by carefully matched furniture and a practical layout, with close attention to details such as The Frame television.

Products used in the project
- Bespoke sofa: Rafek Meble, designed by Ada Skwira and Małgorzata Liebhart
- Kitchen worktop: Cosentino, Silestone Blanco Norte
- Vanity top in the bathroom with a bath: Cosentino, Silestone Miami White
- Oak flooring: Demo Projekt
- Terrazzo tiles: Ornamenta
- Television: The Frame
Colour and material choices can help different rooms feel part of the same family home. Explore more interior photography by Marta Behling of Pion Poziom on her PLNDesign profile and get in touch by email, phone, website or social media, whichever suits you best.
See also:
- A flat near Estepona, Spain, gains a kitchen and Andalusian colour
- A shifted doorway makes space for bedroom storage in a Łódź flat