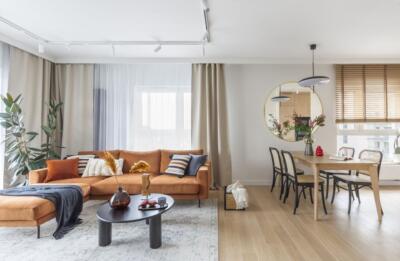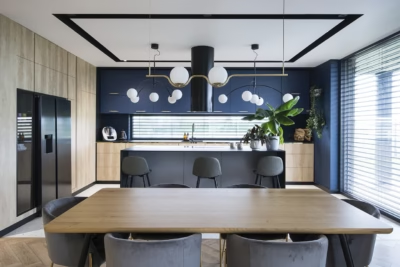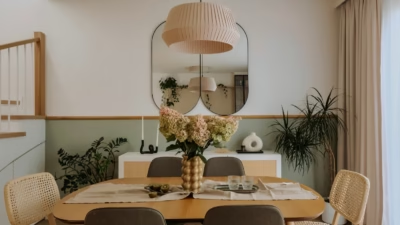
Designing a rental home presented a challenge for Iga Kozłowska of KOIGA Studio. This 34-square-metre flat in Gdańsk needed to accommodate all the essentials within a small footprint while remaining comfortable and cosy. It was intended to make different people feel at home and at ease. A subtly unusual palette of soft blues, wood, white and grey is captured in photographs by Natalia Kaczmarek of INKADR.
A welcoming rental home
For interior architect Iga Kozłowska, a well-designed home is one where people can feel like themselves. In this project, a practical layout was therefore essential to making the flat comfortable and easy to use. The limited floor area left little room for manoeuvre and called for careful use of every available square metre. The size of the one-bedroom flat also informed the choice of colours, with a light palette making the rooms feel larger.

Shades of blue subtly vary the familiar combination of white and wood, giving the interior a contemporary character. In agreement with the client, Kozłowska chose a gentle mix of styles without a single dominant direction, so that future residents would not find it overwhelming. Colours and materials play the main role in defining the interior, establishing a cosy, understated and soothing atmosphere. This approach is intended to help prospective tenants feel at home in the Gdańsk flat.
Storage and a place to work
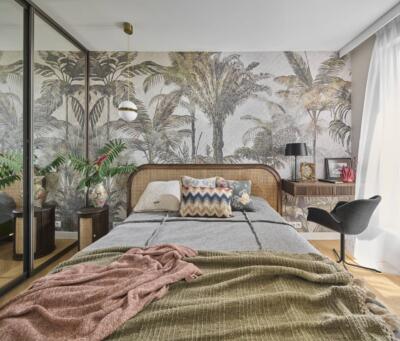
Fitting a practical, comfortable layout into the small one-bedroom flat was a challenge. An upholstered bed in an elegant navy blue is the centrepiece of the bedroom. Tall bespoke units on either side combine wardrobe storage with bedside tables. White framed fronts surround wallpaper with a grey-toned tree motif, while wooden recesses break up the composition. Mirrors on one wall are decorative as well as making the room brighter and more spacious in feel.

Kozłowska also found room for a small work area with a Scandinavian-style desk and a contemporary “ghost” chair. The desk can be used as either a dressing table or a place to work. Including it emphasises the importance of healthy working habits and a dedicated workspace, even where there seems to be little room for one.
Blue upholstery and a full kitchen
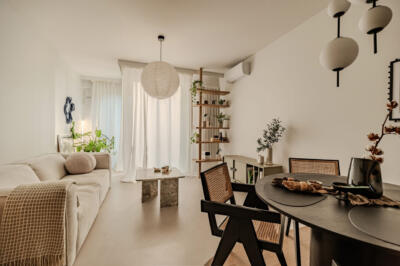
At the clients' request, the living area accommodates an extendable four-person dining table by Paged. It is paired with classic spindle-back chairs by Fameg and a fabric-shaded light by Markslöjd with a bold form. An MP Nidzica sofa in a vivid shade of blue complements the chair upholstery.
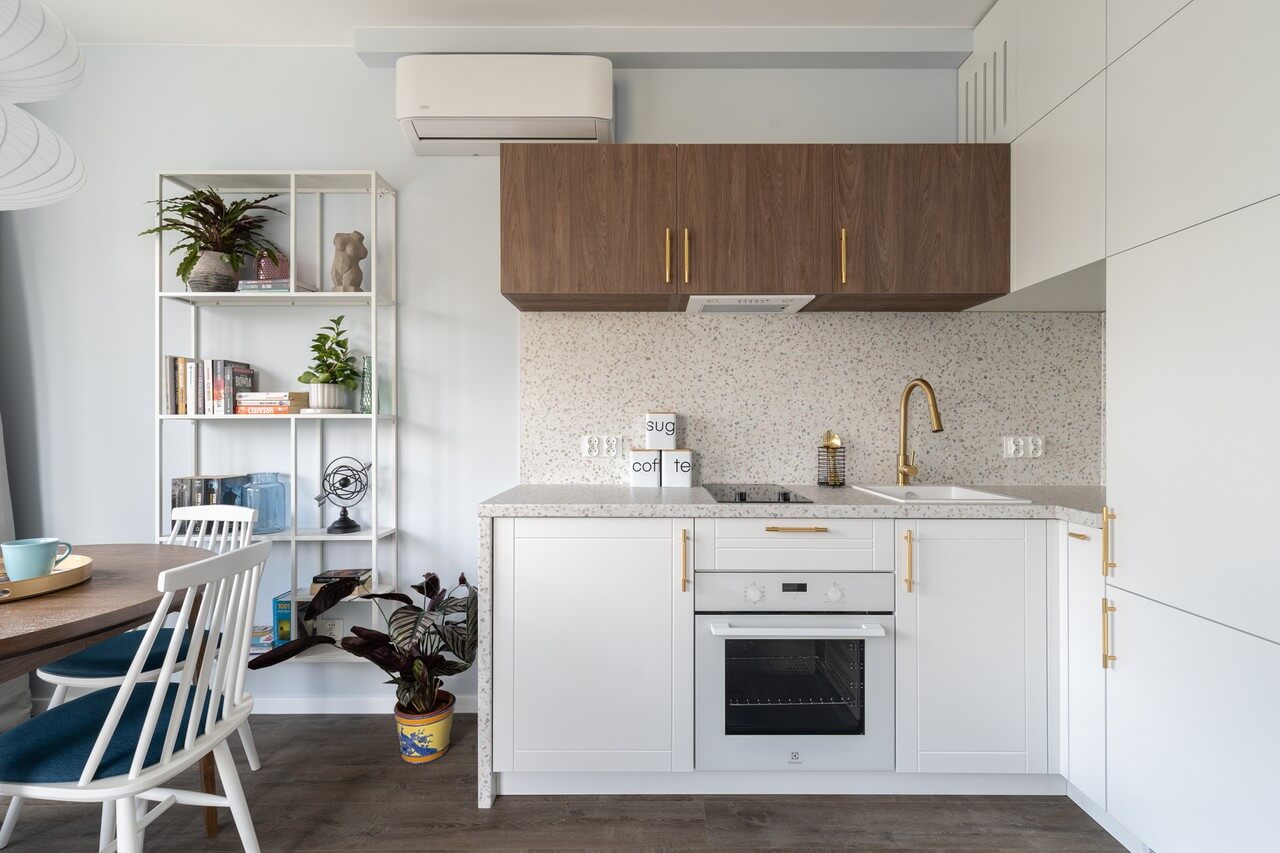
The kitchen fronts return to a timeless combination of white, wood and copper-toned finishes. Three framed sections of upper cabinetry in oak-textured laminate sit alongside smooth-fronted units, reflecting the intention to combine minimalism, contemporary design and understated elegance. The full kitchen accommodates a two-ring hob, a large worktop and a washer-dryer.

Some of the furniture comes from high-street retailers, but bespoke elements, cosy accessories and a soothing palette give the interior an interesting character. The natural surroundings visible through the windows are an unexpected complement to the design. Soft blues and natural wood lend an individual character to the simple, minimalist and practical interior of this 34-square-metre rental flat in Gdańsk.
Products used in the project
- Extendable four-person dining table: Paged
- Spindle-back dining chairs: Fameg
- Fabric-shaded light: Markslöjd
- Sofa: MP Nidzica
A compact rental home needs room for everyday routines as well as rest. Explore more projects by Iga Kozłowska of KOIGA Studio on her PLNDesign profile and get in touch by email, phone, website or social media, whichever suits you best.
See also:
- A young man’s first Poznań flat makes room for work within 43 square metres
- A Poznań family converts the floor above into rooms for their teenagers