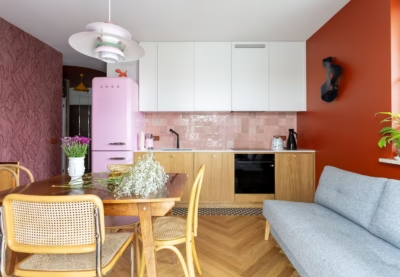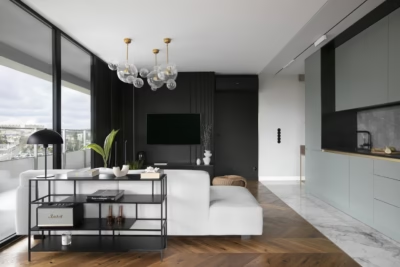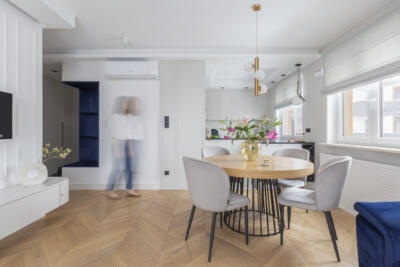
A young lawyer with a fascination for interwar history and art history wanted to furnish his 57-square-metre flat in Warsaw’s Wola district. He wanted it to capture the atmosphere of the apartment buildings that had long interested him. Designed by Ewa Karoń of CHATA ID, the interior was to combine contemporary design with subtle art deco, boho and Vienna Secession influences, without feeling like a stage set. The flat was photographed by Piotr Wujtko.
Oak flooring and interwar references
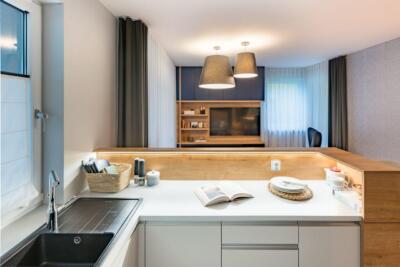
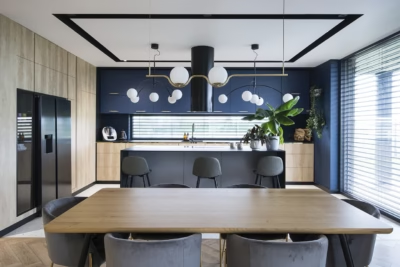
Oak boards laid in a chevron pattern give the flat a classical character. A natural oak tone was chosen so that the floor could age gradually, developing a deeper, richer colour through exposure to light. In the kitchen, a practical black-and-white porcelain mosaic reinforces the room’s understated elegance and references the interwar period. Quartzite-composite worktops with a Calacatta marble pattern add a sense of luxury while avoiding the practical difficulties associated with natural marble.

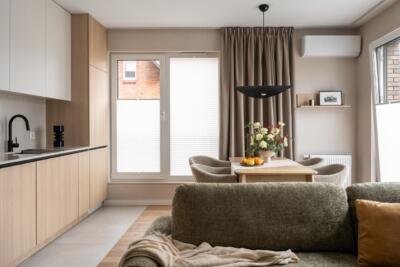
The kitchen cabinetry combines two finishes. Off-white base units have delicately framed fronts and brass handles, while oak-veneered wall cabinets pick up the timber tones used throughout the flat. Gently curved end cabinets strengthen the interwar references. A small round dining table leaves circulation routes clear and is accompanied by Fameg chairs with the Viennese cane webbing associated with the period.
Living spaces and a restful private interior
The living room provides a place to relax and find inspiration. Delicate wall mouldings and art deco wall lights create an elegant, refined atmosphere. A sofa in bottle green, the owner’s favourite colour, forms the focal point, alongside a comfortable lounge chair for reading and resting.

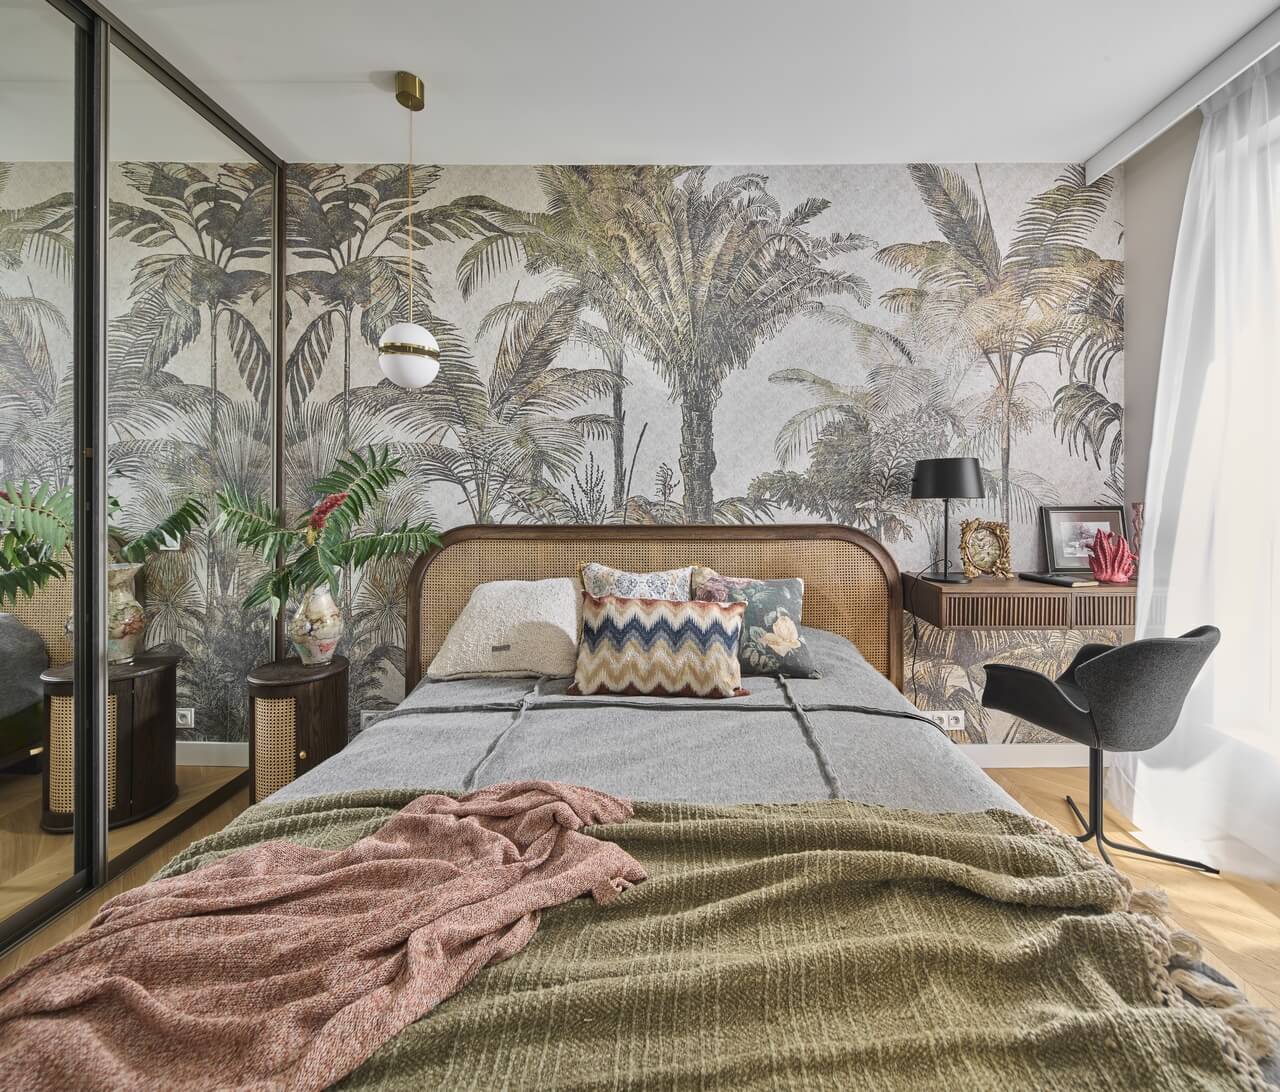
Tradition and contemporary design meet again in the bedroom. Its principal feature is a Vienna Secession-inspired bed, handmade from solid oak and Viennese cane webbing by Calisia d’Oro, a Polish brand known for handcrafted furniture. Wallpaper by One Wall Design with an exotic motif gives the wall behind the bed its particular character. An oak desk on one side doubles as a console and bedside table, while a bedside cabinet from Calisia d’Oro’s Vienna collection stands on the other. In the bathroom, large-format marble-patterned slabs are boldly combined with bottle-green glazed mosaic and oak veneer. Despite the variety of patterns and textures, the room feels coherent, subtly combining contemporary and traditional elements.
Products used in the project
- Dining chairs with Viennese cane webbing – Fameg
- Solid-oak and cane bed – Calisia d’Oro
- Bedroom wallpaper – One Wall Design
- Vienna bedside cabinet – Calisia d’Oro
Historical references can inform a home without overwhelming everyday life. Explore more projects by Ewa Karoń of CHATA ID on her PLNDesign profile and get in touch by email, phone, website or social media, whichever suits you best.
See also:
- A Warsaw apartment for a couple and two cats, with shelves to climb
- Built-in cupboards link hallway and living room in a Warsaw flat