Four rooms in a 77-square-metre flat in Warsaw’s Włochy district were redesigned by Kaja Dębska and Patrycja Paś of LoveTo design. Their work combines a warm palette with modern forms. The project was photographed by Paweł Biedrzycki of Kąty Proste.
A partial redesign with a clear brief
The commission covered only part of the flat, hence the project’s name, M | 35 m2. The clients had a clear brief: a warm, cosy interior in neutral colours and a modern style. The completed scheme follows that direction.

The living room and open-plan kitchen play a central role in the flat, and this was where Dębska and Paś began. A coat wardrobe is integrated with the living space, a connection visible from the entrance. This conceals a service riser that had previously formed an ineffective division between the spaces.
White, beige, grey and timber
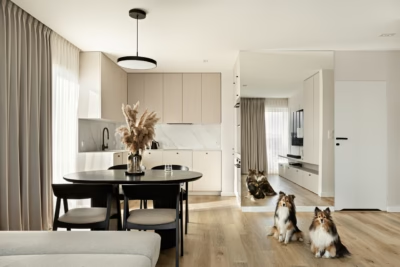
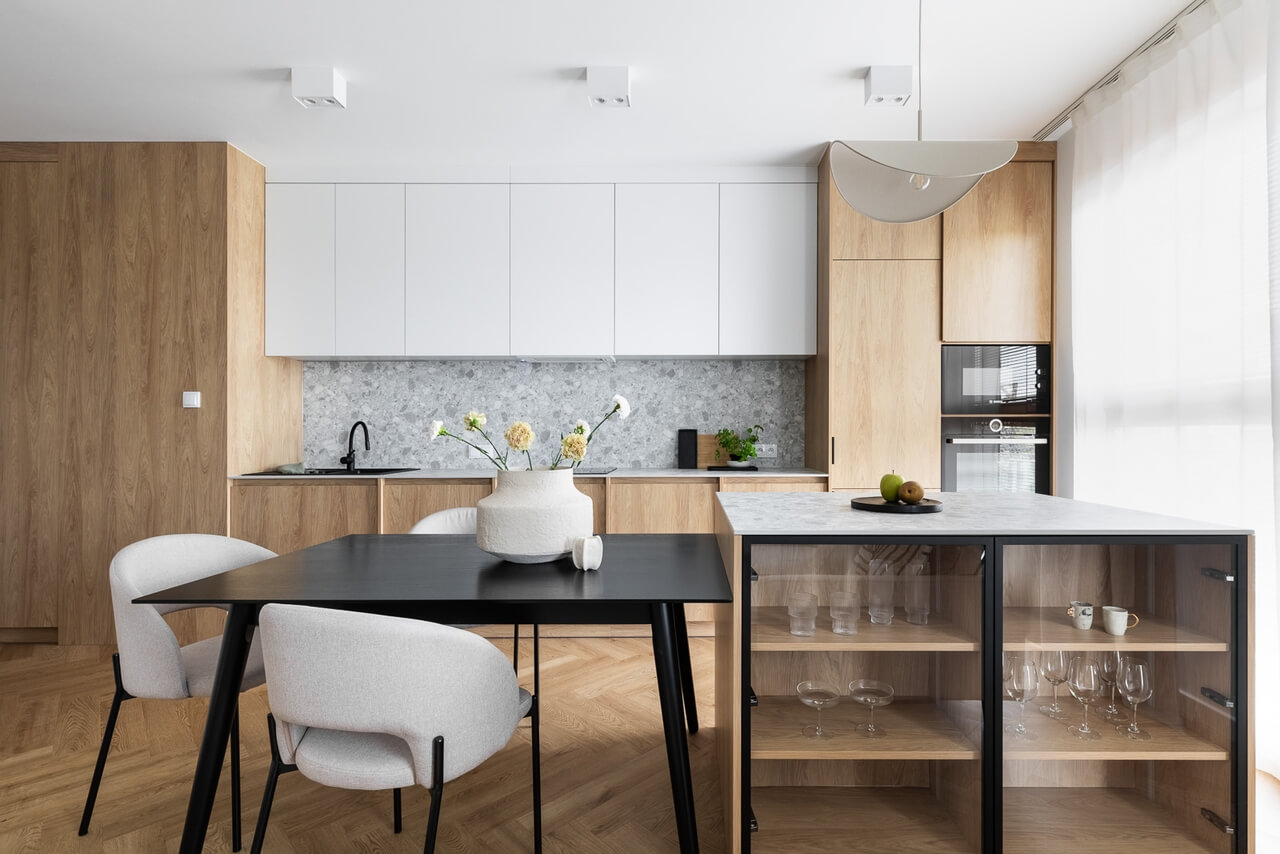
The new open-plan space accommodates a black dining table and chairs, along with a small kitchen island that also incorporates a decorative display cabinet. The rest of the kitchen, visible from the living room, has a warm, minimalist palette. Two-tone cabinetry sits alongside grey terrazzo and provides convenient cooking and storage space.

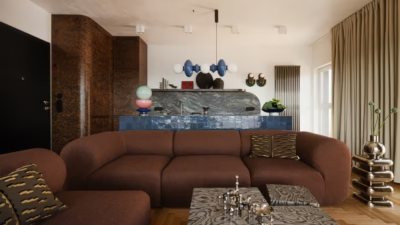
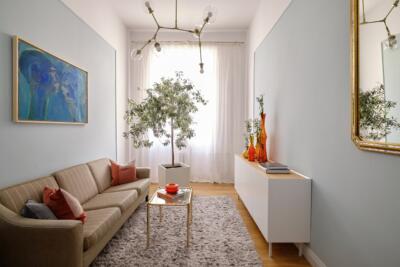
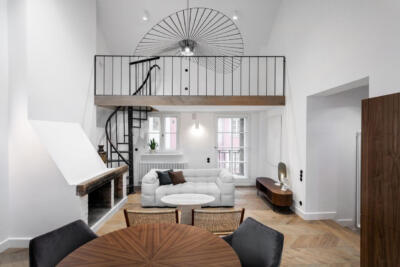
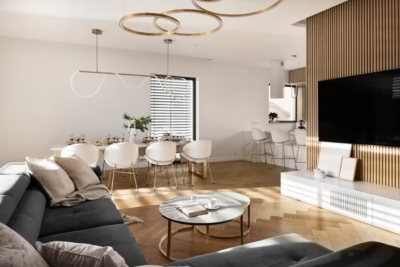
The living room continues the kitchen’s colours and furnishings. A comfortable beige sofa faces a black coffee table and a white television unit. Substantial curtains and unusual ceramics add interest, complemented by black wall decorations. Classic herringbone flooring helps define the space. It adds warmth and a subtle reference to nature.
Two compact bathrooms
The bathrooms follow the same colour scheme as the rest of the flat, within a combined floor area of 7 square metres. The first, at 3 square metres, is simply designed and makes efficient use of its space. It accommodates a shower enclosure, generous built-in storage and a toilet. The second bathroom covers 4 square metres and offers a place for a relaxing bath before bed. White and grey tiles sit alongside a round mirror in a black frame and modern lighting.

A partial redesign can focus on the rooms that matter most in everyday life. Explore more interior photography by Paweł Biedrzycki of Kąty Proste on his PLNDesign profile and get in touch by email, phone, website or social media, whichever suits you best.
See also:
- A guitarist’s first apartment takes its colours from his father’s art
- A 32-square-metre Warsaw base for an owner who spends his free time away