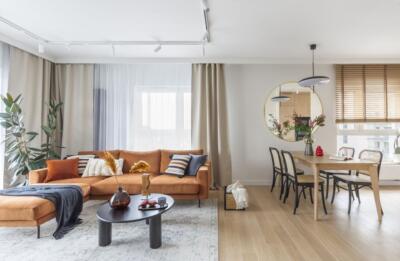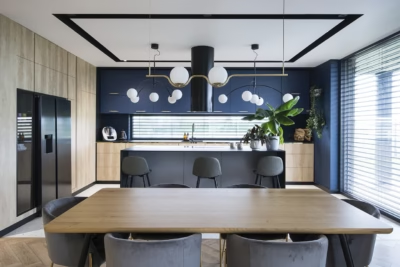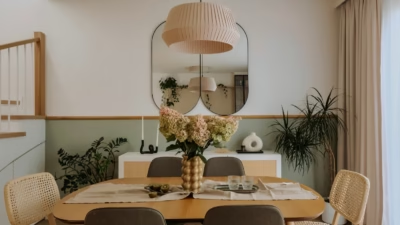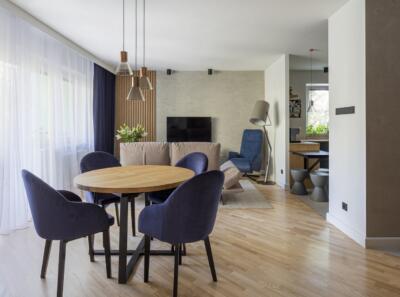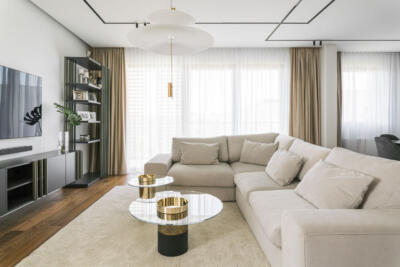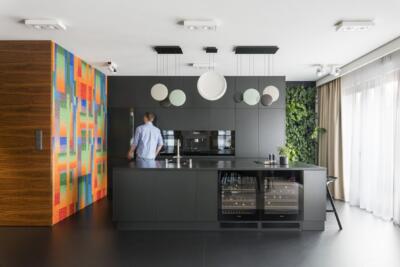
A young woman furnishing her first home in Wrocław worked with Agnieszka Jaślikowska and Dominika Habas of Leku Design to give the 38-square-metre flat a feminine character. Colour, art and unusual accessories make it an uplifting yet soothing space with a delicate appearance. Photography is by Paweł Maj of Szerokąty.
Colour for a first home
The project, called “Feel Joy”, was designed for a young woman who works in Wrocław. As this was her first home of her own, the process came with strong emotions and high expectations. She wanted somewhere warm, cosy and comfortable, filled with colour, where she could rest and recharge. Conversations with the interior architects led to a feminine scheme that would combine subtlety and understated charm with strength, confidence and energy.

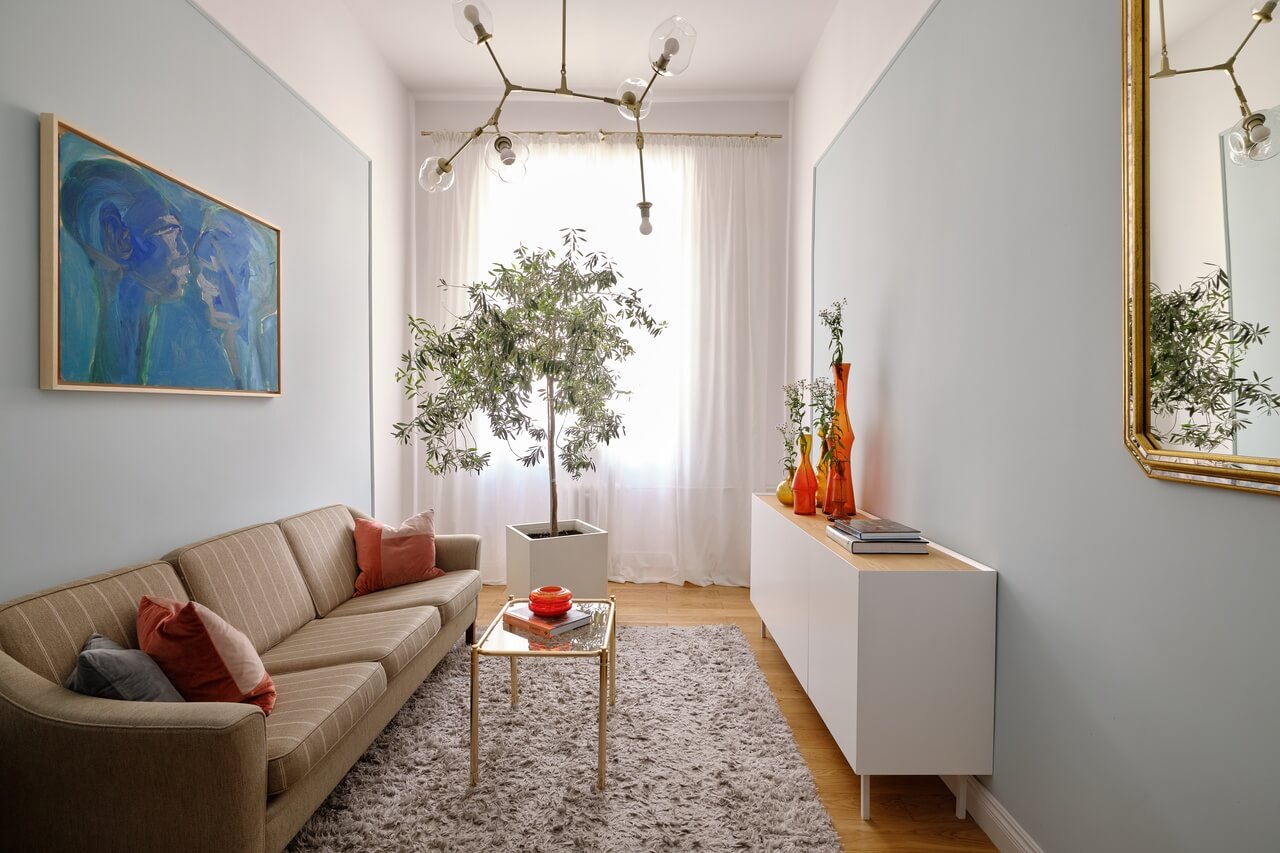
Colour was central to the design. Most walls are painted in pastels, with bold accessories offsetting their softness. In the open-plan living room and kitchen, pale blue is combined with darker cabinets and glass objects in vivid orange and red. Muted pink fills the bedroom, with unexpected olive accents, while gold-coloured details recur throughout the flat. This confident use of colour gives the rooms a light, surprising and cheerful quality.
Contemporary details and vintage furniture
Carefully selected accessories give the flat its particular atmosphere. The living area contains a painting by Anna Mierzejewska, a collection of glassware in rich, warm colours and an olive tree. Jaślikowska and Habas also paid close attention to the lighting. Contemporary lamps and wall lights by Ingo Maurer, Sinus Lighting, Zuma Line, Milo Home and Nowodvorski introduce an edgier note to the otherwise delicate interior.

The furniture includes chairs designed by Henryk Sztaba in 1968. The unusually coloured kitchen joinery and the rattan bathroom cabinet were both made to order. Many other pieces were bought second-hand, including the sofa, bedside tables, antique gold mirror and carved wardrobe. Like the owner, these objects have begun a new chapter in Wrocław. Combining older pieces with contemporary details has resulted in an eclectic, engaging interior.
Adjusting the layout and proportions
Planning the layout proved a considerable challenge. With a relatively small floor area, organising the rooms and making space for storage were priorities. Some walls and door openings had to be moved. These changes prevented any one room from feeling crowded and gave the owner a comfortable, carefully planned home where she can unwind and recharge.

The proportions of the rooms also posed difficulties. Their very high ceilings made the narrow spaces feel markedly out of proportion. The designers used areas of colour, framed by elegant mouldings, to bring the dimensions into visual balance. Their creativity, together with the client's confidence, openness and personality, resulted in a feminine, delicate interior with a strong character.
Products used in the project
- Lighting: Ingo Maurer
- Lighting: Sinus Lighting
- Lighting: Zuma Line
- Lighting: Milo Home
- Lighting: Nowodvorski
- Chairs: designed by Henryk Sztaba, 1968
Furnishing a first home involves choices about colour, storage and the pieces worth keeping. Explore more interior photography by Paweł Maj of Szerokąty on his PLNDesign profile and get in touch by email, phone, website or social media, whichever suits you best.
See also:
- Double-sided storage separates hall and kitchen in a Gdańsk flat
- A guitarist’s first apartment takes its colours from his father’s art