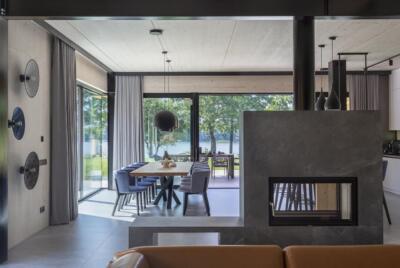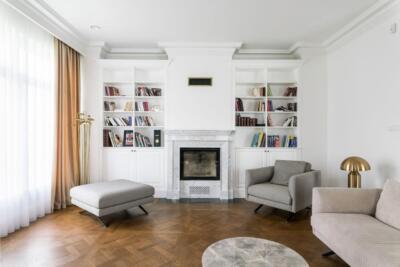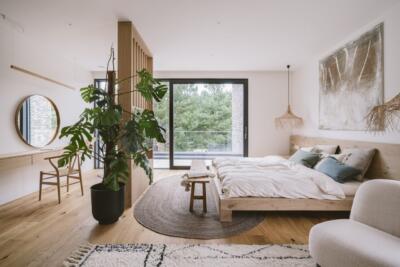
A house built in Szczecin in 1972 has regained its period atmosphere through a complete renovation by Loft Kolasiński. The 190-square-metre interior combines a practical layout with a collection of 20th-century European and American design. Photography is by Joel Hauck.
A redesigned staircase and fireplace
The house underwent a complete renovation at the initiative of its new owner, including alterations to parts of the interior. The most substantial changes involved the staircase and fireplace, which were redesigned to make use of natural light. Sunlight enters through large areas of glazing and reveals textures throughout the rooms, with a particularly striking effect on the stairs.

The staircase and fireplace were finished in traditional white plaster, as were most of the walls. Elsewhere, the concrete ceiling and structural elements remain exposed. Wooden parquet and doors in similar shades soften the industrial surfaces. All of the internal joinery was designed by Loft Kolasiński and made to order. Blinds add another texture while allowing the amount of light in each room to be adjusted.
European and American vintage pieces
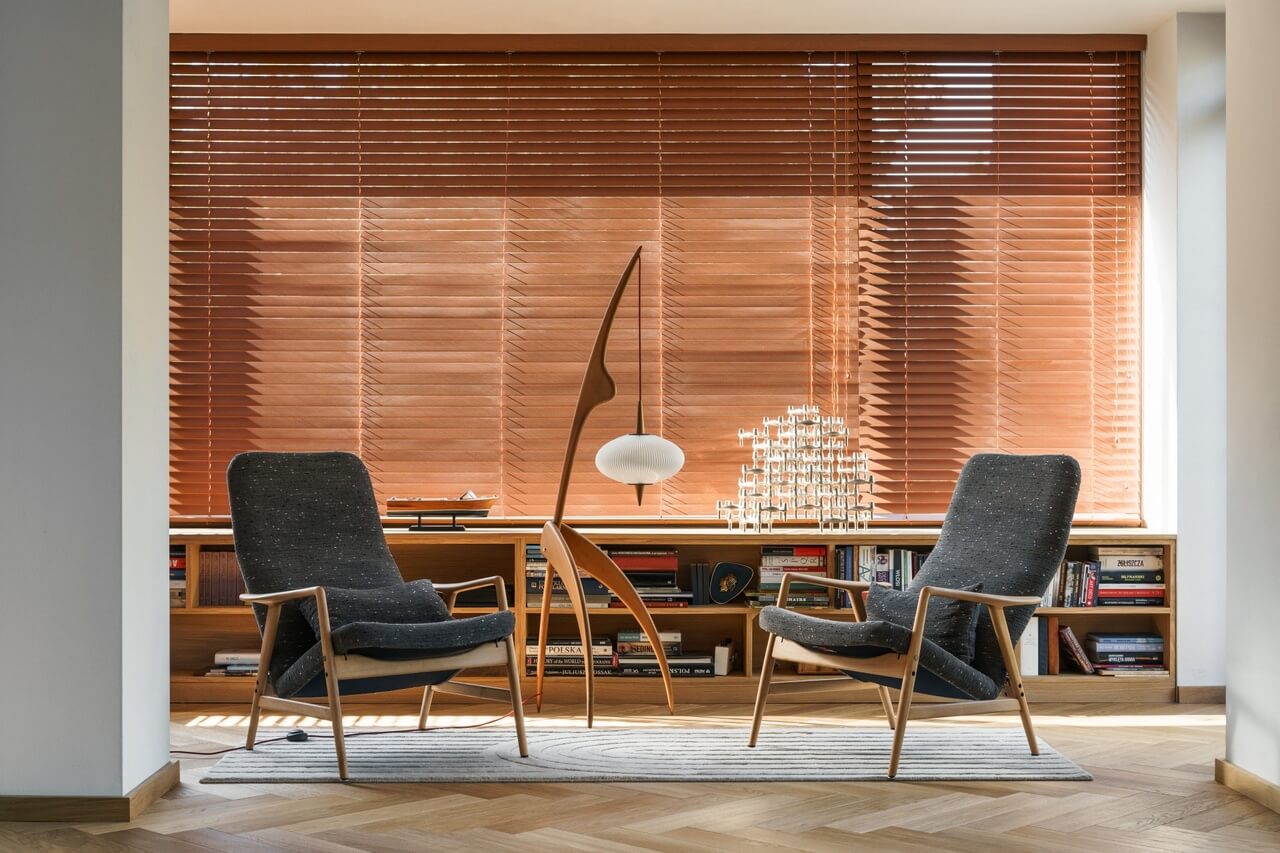
Against this light, balanced backdrop, the studio and owner assembled a substantial collection of vintage furniture, lamps and accessories from Europe and the United States. These pieces were restored before being incorporated into the Szczecin home. They include Jean Rispal's 14.950 floor lamp from 1950 in the living room, often known as the “Praying Mantis” because of its shape.

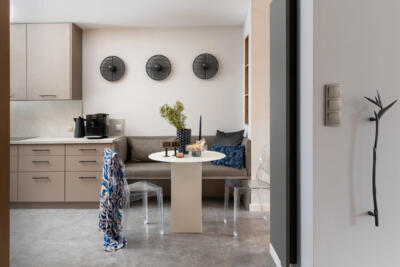
Patterned curtains in the hallway were made from shantung, a raw-silk fabric dating from the 1960s. The textile is Danuta Michno-Paprowicz's design Smugi (“Streaks”). Photographs by Erwin Olaf are displayed nearby.
Bespoke joinery and textured finishes
Furniture and accessories designed specifically for the house accompany the vintage pieces and artworks. Loft Kolasiński's bespoke designs include beds, bedside tables, dressing-room fittings, bathroom furniture, kitchen cabinetry and a bookcase fitted below the living-room window. These elements give the interior a consistent appearance. The individual treatment of so many parts of the project also gives the house its own character.

Wooden furnishings and finishes provide durability and an enduring appearance. Decorative details include slender vertical tiles with raised surfaces on the kitchen splashback and a geometric floor mosaic in the bathroom. Strong colours and unusual textures complete the scheme. Through the careful selection of materials and furnishings, the house has regained an atmosphere associated with the second half of the 20th century.
Products used in the project
- Floor lamp: 14.950, designed by Jean Rispal in 1950
- Curtain fabric: Smugi, designed by Danuta Michno-Paprowicz
- Bespoke furniture and internal joinery: Loft Kolasiński
Renovating a 20th-century house can involve reconsidering its layout, light and furnishings. Explore more projects by Loft Kolasiński on its PLNDesign profile and get in touch by email, phone, website or social media, whichever suits you best.
See also:
- Restored embassy chairs furnish a renovated 1930s house in Szczecin
- Folding doors conceal a coffee nook in a family home in Poland