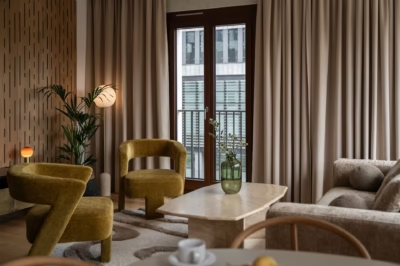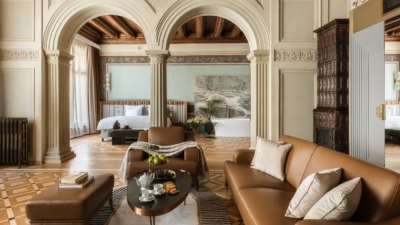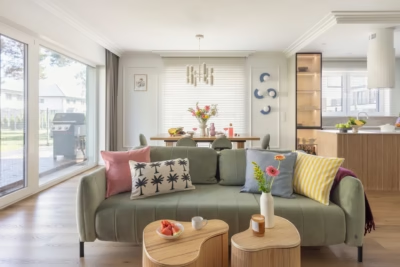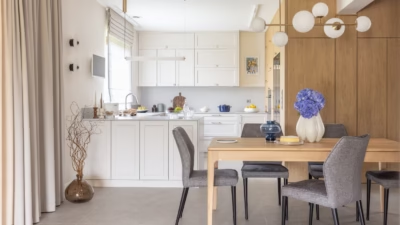
A modern house in Baranów, Poland, combines minimalism, family warmth and boho references in an interior by Madde Studio. Surrounded by a pine forest, the building has around 350 square metres of usable floor area. Its setting prompted the choice of large glazed openings, spacious rooms and natural materials as the basis for the family home. Unusual accessories, furniture and ceramics, many of them handmade, fill the light interior. Photography is by Hanna Połczyńska of Kroniki Studio.
Two approaches to a family home
Work on the project lasted around two years, allowing the interior architects to build a relationship with the clients, understand their needs and tastes, and establish the trust essential to working together. The owners were clear about their priorities from the outset. Mariusz favoured modern solutions and technology, while Wioletta, a boho enthusiast, wanted natural materials and original accessories. The interior was to reflect both their personalities and provide a home for the family.

The designers’ task was to balance minimalism with warmth and comfort in a coherent scheme. As the house was built from scratch, its architect had developed the layout in close collaboration with the owners, producing a carefully considered plan that fully met the family’s needs. This left Madde Studio free to concentrate on an interior intended to make an impression. A monumental staircase greets visitors at the entrance, formed from microcement-finished platforms with solid timber treads.
Light-filled spaces for everyday family life
The rooms are spacious and filled with daylight, with the same emphasis on good-quality, lasting materials as the staircase. The living room rises to 4.2 metres and has shelving that displays the family’s books and decorative objects. Timber ceiling beams and glass lights on cords by Brokis, inspired by a candle wick, prevent the large space from feeling cold or empty. Designed for relaxing together, the room contains a large, comfortable corner sofa facing the fireplace and a rectangular timber coffee table.

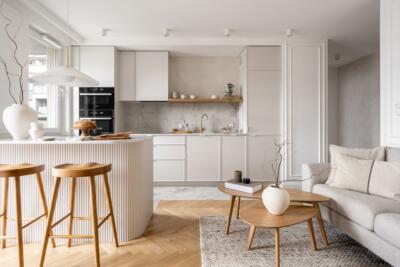
The kitchen forms the centre of the home and looks towards a covered terrace. The family gather around the central island for their daily meals. The main cabinetry is divided into two sections: a wall of natural veneer and a run of white lacquered units with a textured grey composite-stone worktop. The adjoining dining area has a table designed by Madde Studio. Its simple, sturdy construction in solid oak is complemented by two armchairs designed by Pierre Jeanneret, a set of slender Gubi chairs, a black display cabinet for tableware and wine, and an elm sideboard designed by RAW.
Handmade objects and carefully chosen lighting
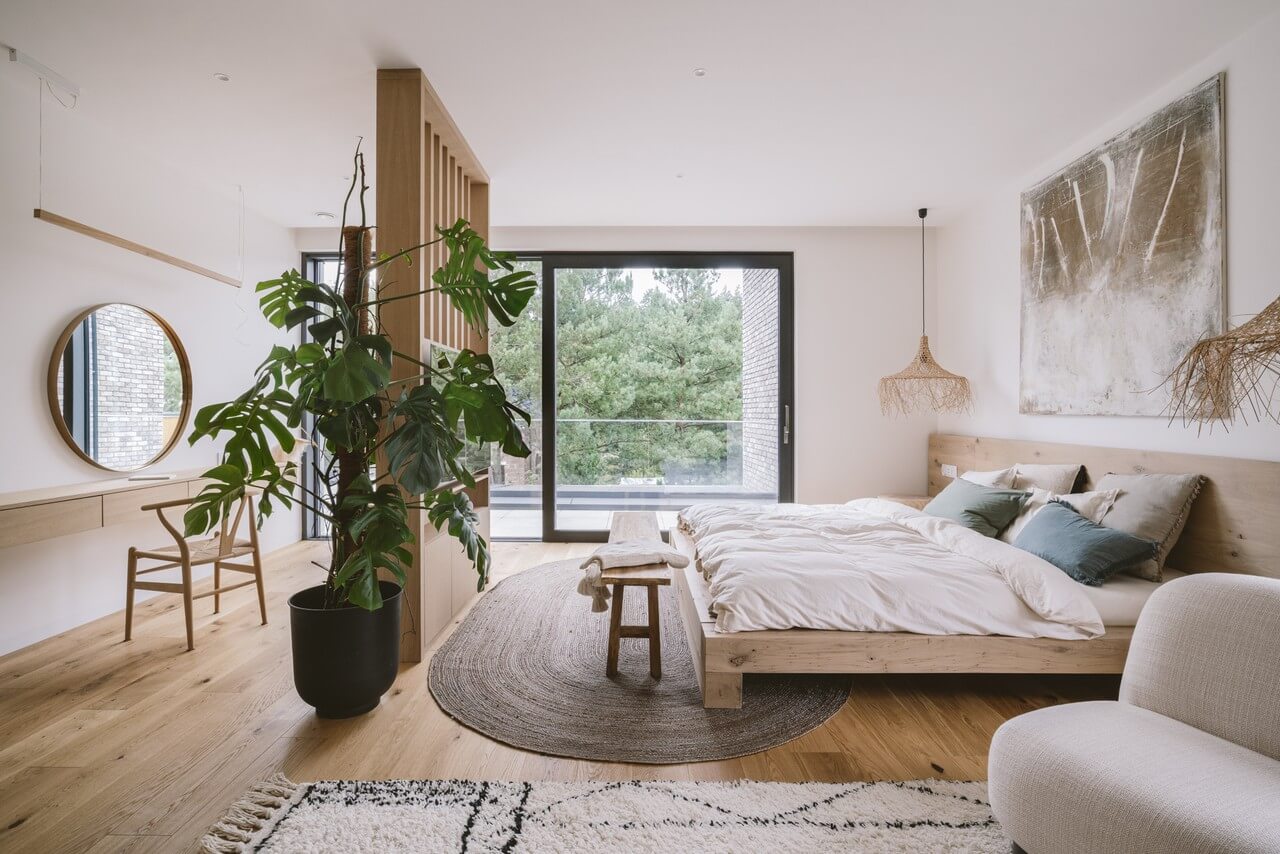
The main bedroom most clearly expresses Wioletta’s love of boho style. It contains a Moroccan rug made from natural wool and a painting by Albertyna Kacalak-Sicińska, whose work appears elsewhere in the house. A solid timber bed provides the starting point, alongside bedside tables, a bench and rattan lamps from Patrycja of Boho Swing, a friend of Wioletta’s. Lighting was an important consideration in every room. Minimalist Chors fittings run throughout the house, with a group of decorative Marset pendants in the dining room and Flos lights in the kitchen.

While selecting the furnishings, the designers and owners visited interior design fairs and the Niuans Studio showroom in Katowice. This led to the choice of green Amazonia tiles by ZYX for the main bathroom upstairs, where they introduce a tropical feel. Natural wood and plants selected in collaboration with Wrocław-based Projekt Rośliny complete the room. The toilet has a tall washbasin beneath a large round mirror by Polish brand RAW. In the kitchen, Muuto stools and Kitchen Aid appliances in a matching dark green add character to the space. Individual details, natural materials and a balance of minimalism and warmth give this modern boho home its character and lasting appeal.
Products used in the project
- Glass lights on cords: Brokis
- Solid oak dining table: Madde Studio
- Armchairs: designed by Pierre Jeanneret
- Dining chairs: Gubi
- Elm sideboard: RAW
- Bedside tables, bench and rattan lamps: Boho Swing
- Minimalist light fittings: Chors
- Decorative dining pendants: Marset
- Kitchen lighting: Flos
- Green bathroom tiles: ZYX, Amazonia
- Large round mirror: RAW
- Kitchen stools: Muuto
- Dark green kitchen appliances: Kitchen Aid
Explore more projects by the Wrocław-based interior architects at Madde Studio through their PLNDesign profile. Contact them in whichever way suits you best: by email, telephone, their website or social media.
See also:
- No Architects reworks modernist Prague house with blue windows
- Owners expand the design brief for their home in Gostyń, Poland