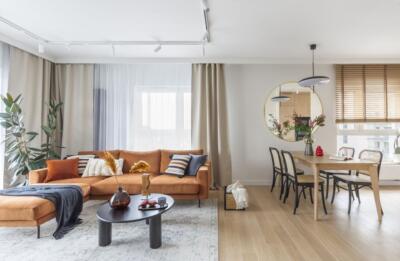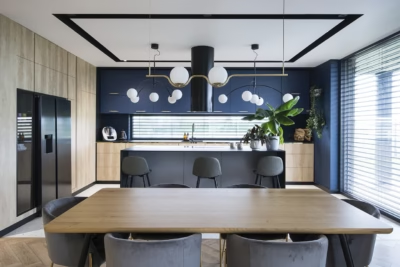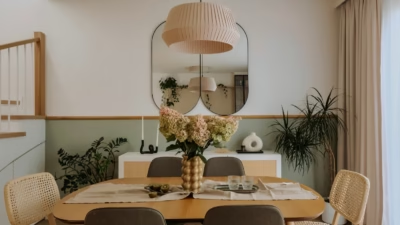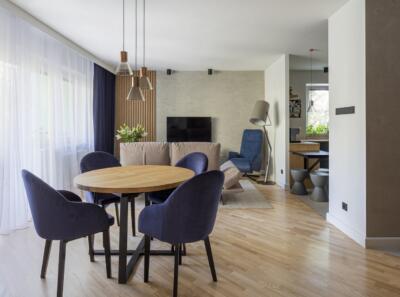
The second ARCYDOM & Tapetujemy.pl showroom in Poland has opened in Orłowo, one of Gdynia’s most prestigious districts. The city’s modernist architecture drew the brand’s owner to the coast, and Anna Maria Sokołowska’s interior reflects that architectural heritage. The 120-square-metre space, inside a pre-war apartment building, also needed adapting to its new use. Photography is by Magdalena Łojewska.
A new showroom in a pre-war building
Located at Orłowska 66, the showroom opens a new chapter for the company as it enters its second decade. The Wrocław-based brand offers wall and floor coverings. Its owner chose Gdynia for the seaside atmosphere, the history of the city’s development and its modernist architecture. The showroom occupies a small pre-war apartment building with a shopfront and rounded balconies characteristic of the area.

The main aim was to combine modernist simplicity with a rich, colourful and expressive product range. Integrating the showroom with the city’s architectural fabric was intended to make it more than a conventional product display space. The client and interior architect Anna Maria Sokołowska wanted a practical interior that would inspire visitors to design individual homes and realise their own ideas and ambitions.
Curves, black lines and timber flooring
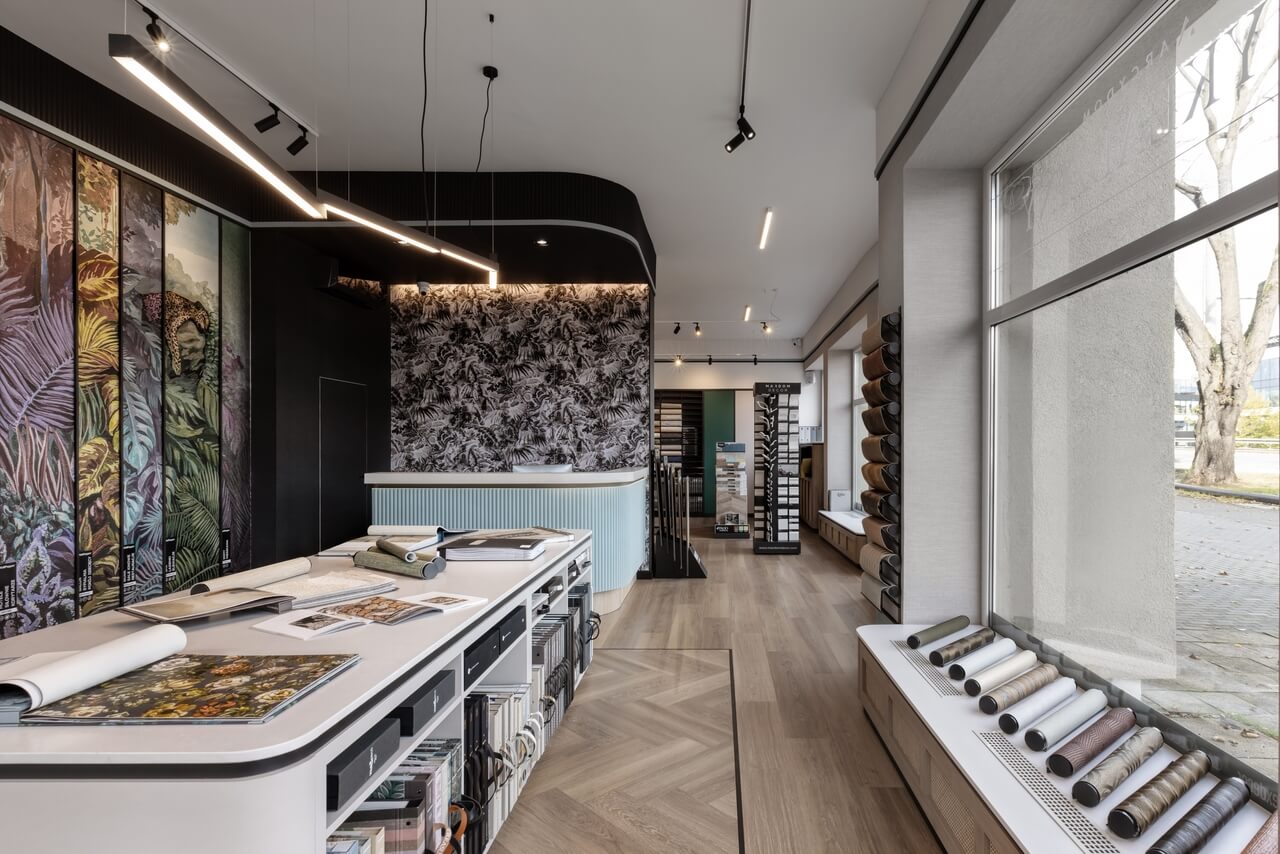
The interior refers directly to the building’s architecture. Curved forms in the reception desk, wallpaper-sample island and radiator covers continue motifs from the facade. A section of herringbone parquet provides another classical reference. A contrasting black detail separates the two floor patterns and reinforces the division into different display areas.

The black line associated with mid-century design returns near the ceiling, separating vertical decorative details. These subtly emphasise the height of the rooms and complete a composition based on black-and-white contrasts. Warm timber flooring and a touch of pale blue accompany the palette, giving the space an unexpected elegance.
An open plan for large-scale displays
Turning premises divided according to their former uses into a spacious, inviting interior required a carefully considered layout. The owner and designer chose an open plan organised through visual boundaries alone. Visitors are welcomed into the space from the threshold, while products in the different areas attract attention and invite closer inspection. Contemporary but understated lighting highlights the products.

Wall and floor coverings take the leading role in the interior. Sokołowska wanted to show the extensive range in a less conventional way than through catalogues and samples alone. Patterned wallpapers and different floor coverings became integral parts of the design. This allowed them to be presented at a larger scale while giving the showroom a close connection to the brand’s identity.
Adapting a period building for retail means considering both its character and its new purpose. Explore more projects by Anna Maria Sokołowska on her PLNDesign profile and get in touch by email, phone, website or social media, whichever suits you best.
See also:
- Former Poznań grocery shop converted into Hartmann showroom
- Plants hang above clay-block seating at a bistro in Radomsko, Poland