The owners of a 100-square-metre house in Poznań decided to update their home after their adult son moved out. They asked interior architect Ewa Kaźmierowska to adapt it to their changing needs, prioritising everyday practicality, comfort and an aesthetic that would last. The renovated house in the Smochowice district was photographed by Jaga Kraupe.
Adapting a long-standing home to a new stage of life
The project was developed for a mature couple whose son had left home to go to university. After many years in the house, they wanted both to refresh its appearance and to reconsider how it worked for them. Comfort and a lasting design were the main priorities.

Kaźmierowska proposed earth tones to give the rooms a calm, ordered feel. Neutral beige, brown, grey and white are complemented by Abaro oak flooring. Przemysław Walkowski of Mebloland made the bespoke timber joinery. High-quality finishes and furniture complete the scheme.
Generous storage and places to sit together
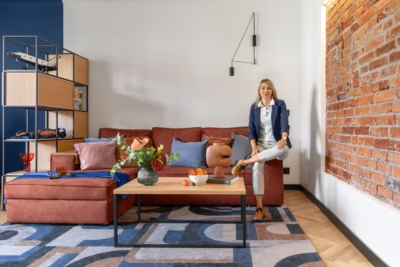
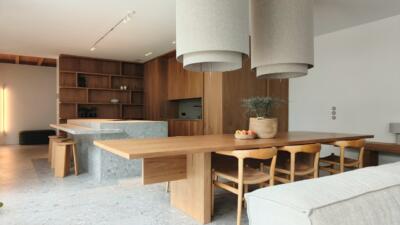
The entrance opens onto a spacious living room, where Sits sofas are grouped around a visually light Ziemann coffee table. Further into the house, an IWC Home dining table and upholstered Claudie chairs stand in front of a bespoke shelving unit. Its lower section provides discreet storage, while the upper shelves display the family’s books and decorative objects in illuminated recesses.

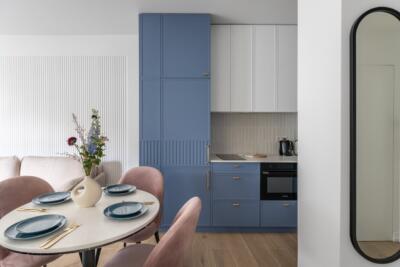
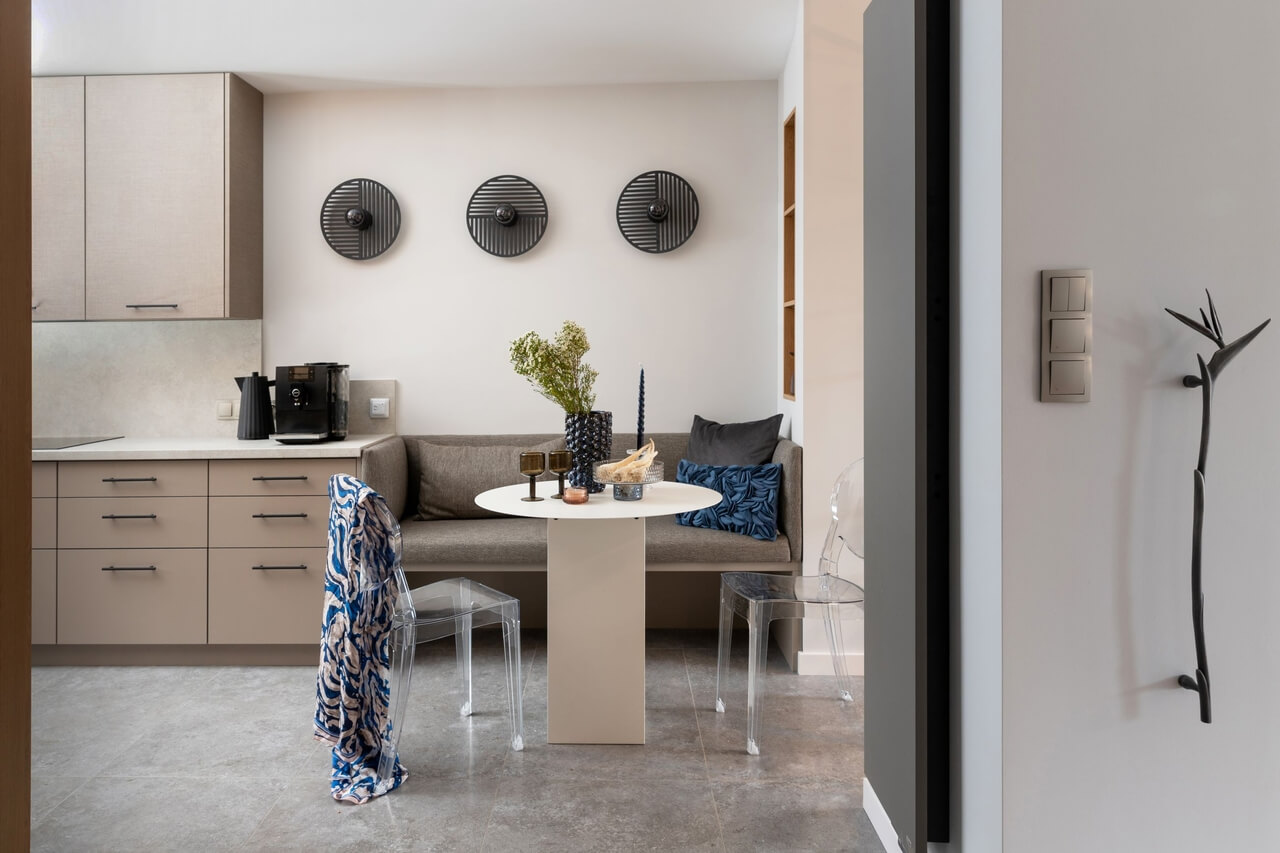
The kitchen combines generous bespoke cabinetry with a bench and a round Salak table, providing a comfortable place for the couple to have breakfast together. A guest WC completes the ground floor. This small room has an unusually dark scheme, with navy tiles by Spanish brand Grespania and wallpaper by Arte.
Soft textures and varied lighting upstairs
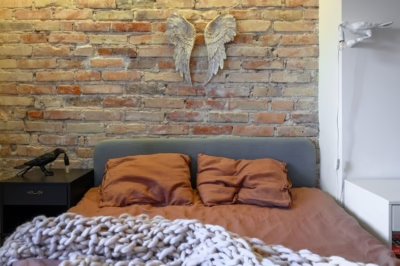
The renovation also extended to the owners’ private rooms upstairs. Soft fabrics in earth tones make the bedroom feel cosy. In the bathroom, ease of use was the priority, so the scheme includes both a spacious shower enclosure and a bath for relaxing. Gres Blend tiles by Century Ceramika and industrial-style steel structures are paired with understated Nobili fittings.

Lighting adds another layer of detail throughout the house. In several rooms, the forms of the fittings serve as subtle wall decorations. Multiple light sources also allow the owners to adjust the atmosphere to different activities and occasions.
Products used in the project
- Oak flooring: Abaro
- Bespoke timber joinery: Mebloland, Przemysław Walkowski
- Sofas: Sits
- Coffee table: Ziemann
- Dining table: IWC Home
- Upholstered dining chairs: Claudie
- Round kitchen table: Salak
- Guest WC tiles: Grespania
- Guest WC wallpaper: Arte
- Bathroom tiles: Century Ceramika, Gres Blend
- Bathroom fittings: Nobili
A renovation can adapt a familiar home to a new stage of life. Explore more projects by interior architect Ewa Kaźmierowska on her PLNDesign profile and get in touch by email, phone, website or social media, whichever suits you best.
See also:
- No Architects reworks modernist Prague house with blue windows
- Outline Wnętrza enlarges kitchen in a family home near Wrocław