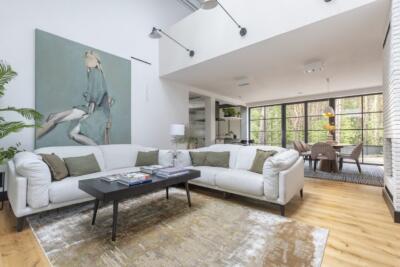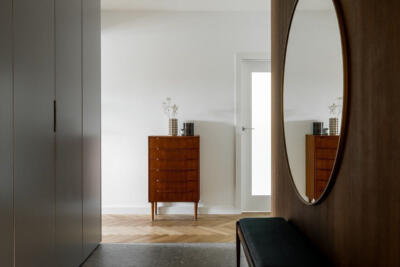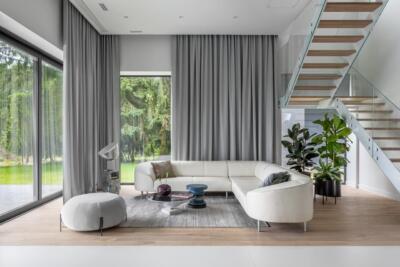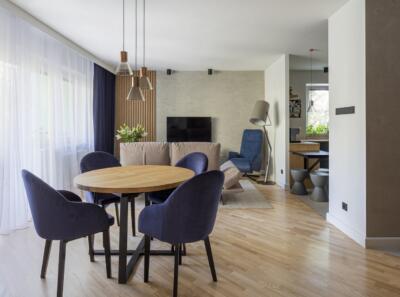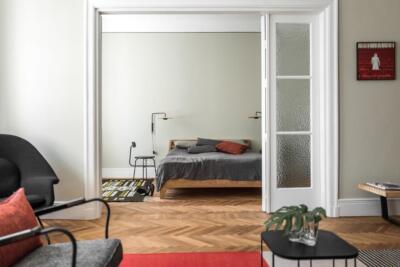
Modern classic elegance, bold colour accents and timeless materials express the owners’ personalities in this home in Warsaw’s Praga Południe district. Aleksandra Miłowska and Maria Filipkowska of AAW studio architektura wnętrz designed the 90-square-metre flat for a family of four and their dog, tailoring its layout closely to their lifestyle and needs. The contemporary, comfortable home was photographed by Marta Behling of Pion Poziom.
Making room for a second bathroom
Design work began while the building was still under construction, making it easier to introduce several layout changes. The owners’ main priority was an additional bathroom. The developer agreed to connect a toilet to the kitchen service stack and extended ventilation from the main bathroom’s duct. One room therefore accommodates a bath, washing machine and tumble dryer, while the second, guest bathroom contains a toilet, basin and shower.

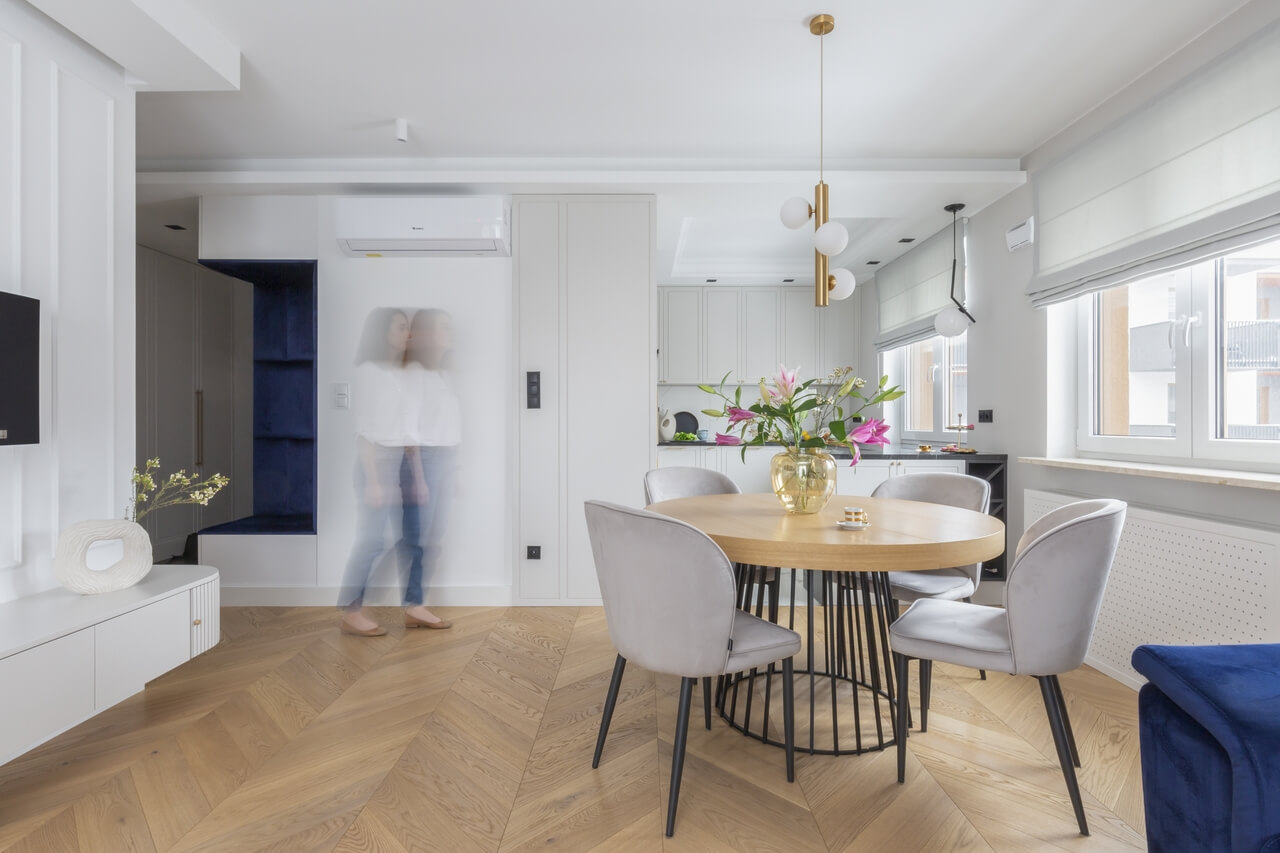
Creating the additional bathroom meant reducing the size of the kitchen, but careful planning preserved its full range of uses. A tall unit conceals the fridge and oven. The owners also wanted a comfortable preparation area and an ergonomic kitchen layout, leading to the inclusion of a small peninsula. Its worktop is made from durable Pamir engineered quartz. The black surface contrasts with soft cashmere-coloured fronts, which have subtle routed detailing and gold handles.
Navy accents in a modern classic interior
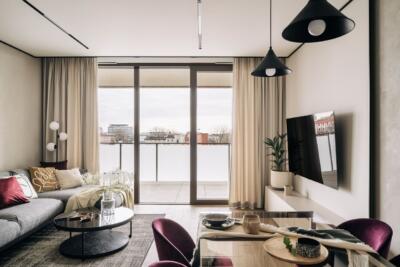
The owners wanted an elegant home with a warm atmosphere. Grey, beige, white and cashmere tones fill the flat, accompanied by wood and black and gold details. A strong, unexpected navy blue runs through the modern classic scheme. It first appears in a large upholstered seat at the entrance. In the living room, a navy sofa stands against a cashmere-coloured wall with mouldings.

A television wall conceals a structural column and all the wiring. It connects to a bookcase and a media cabinet with a rounded corner for safety. Curves continue in the coffee tables and dining table. The bedroom picks up the living area’s palette and details through navy upholstery behind the bed, mouldings and bleached oak veneer. Dark anthracite distinguishes a workspace for remote working, making the monitors almost disappear against the background.
Colour directs the eye and separates activities
Colour also helps control where the eye is drawn. In the additional bathroom, a dark shower recess behind a plain glass screen is not immediately noticeable. Attention falls instead on a navy vanity unit and an LED-backlit mirror set against Paradyż tiles with a herringbone texture. In the main bathroom, waterproof wallpaper provides decoration above the bath. A mirror extends the floral motif and draws the eye away from the utility cupboards containing the washing machine and tumble dryer.

The final room designed by Aleksandra Miłowska and Maria Filipkowska is the children’s room. To separate sleeping from studying and playing, the designers placed the bed on a mezzanine defined by pink. Numerous cupboards and drawers beneath it create a play area that is easy to keep tidy and decorated with a rainbow motif. A comfortable desk stands against the opposite wall, which is covered in pale, elegant wallpaper.
Products used in the project
- Black engineered-quartz kitchen worktop: Pamir
- Bathroom tiles with a herringbone texture: Paradyż
A family flat needs space for shared routines as well as work, play and rest. Two brands from the PLNDesign directory are behind this project. See more interiors on the AAW studio profile and more photo shoots on the Pion Poziom profile. You can contact both directly by email, phone, website or social media.
See also:
- A Warsaw family apartment fitted with storage in almost every room
- A Warsaw flat gains a playroom and an L-shaped living space