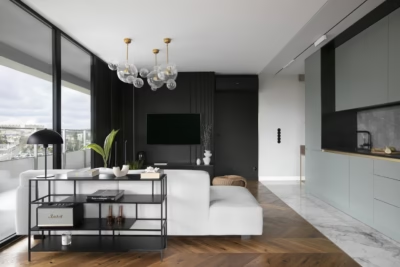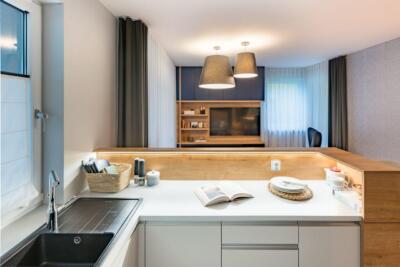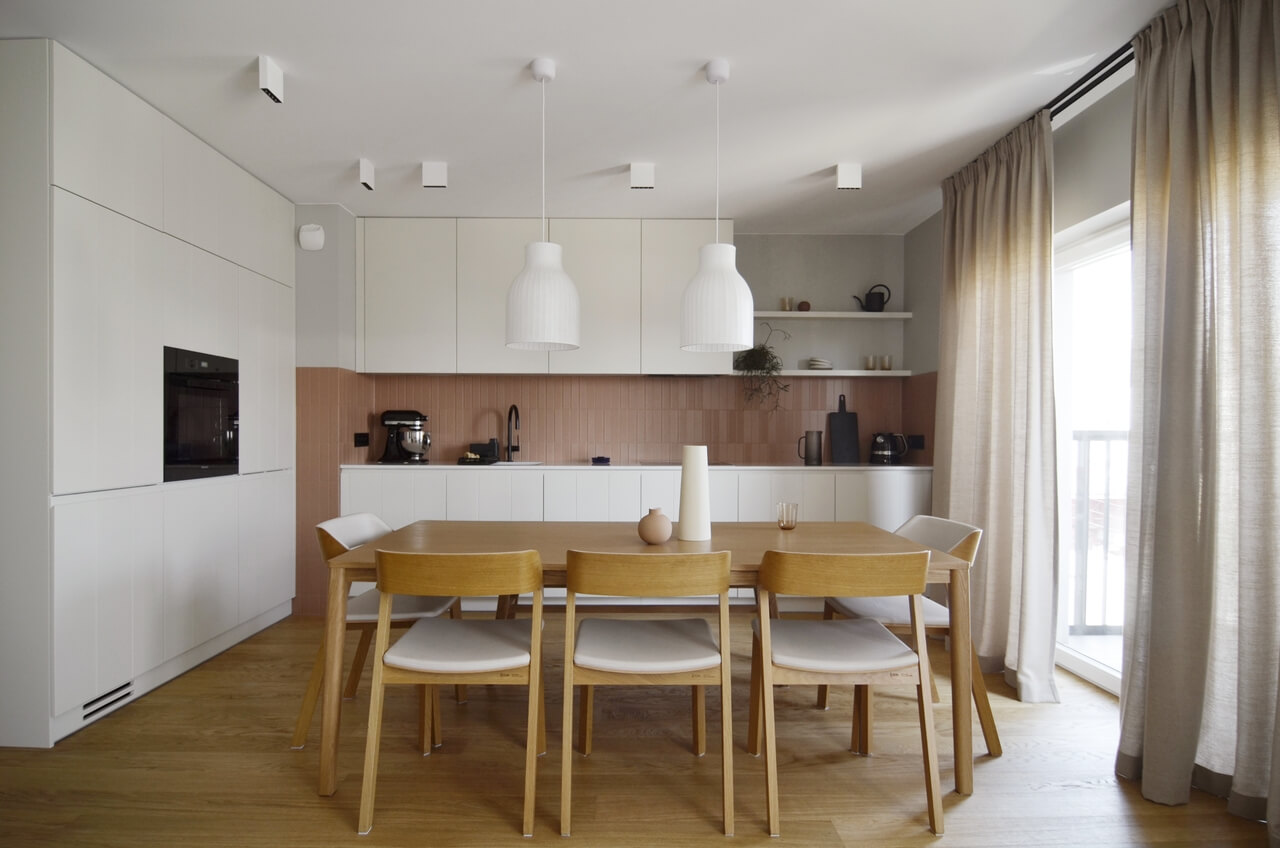
A couple with three children needed a home that would accommodate the whole family. Maja Górowska, Karolina Koryniowska and Kamila Potocka of Madde Studio designed their 91-square-metre flat in Wrocław around a largely neutral palette. Warm greys and beiges are joined by contrasting navy blue and russet tones.
A well-organised home for five
The designers were asked to provide space for work, relaxation, study and entertainment for both adults and children. These different activities had to fit within a cosy home with a family atmosphere. Meeting the future residents’ needs and expectations required the removal of some walls and alterations to the electrical and plumbing systems.

A shared living room and open-plan kitchen
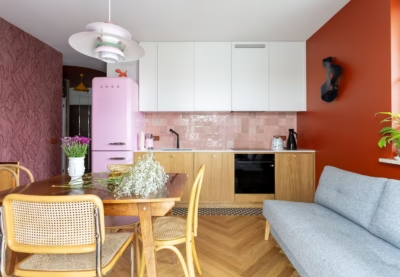
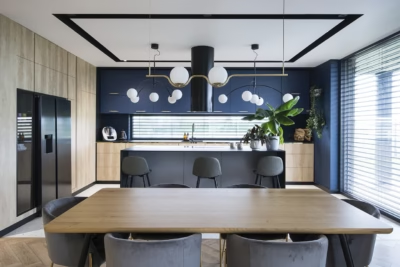
The family wanted space for everyone, particularly a room where they could spend time together. The designers began developing a generous dining and living room with an open-plan kitchen. A large oak table by Hubsch stands at its centre, offering a place for meals as well as other shared activities and the memories that come with them.

To keep the different parts of the room open to one another, the designers positioned an IWC Home corner sofa facing the kitchen. There is no television in the living room. The layout encourages the family to spend time together and strengthen their relationships.
A stage for the daughters
The Madde Studio designers had the opportunity to get to know the family before they moved in. This rewarding experience helped them develop a room for the couple’s lively, creative daughters. An illuminated stage with a curtain encourages the sisters’ inventiveness, while a large double-sided desk provides space to study. A turquoise band extends across the lower part of the wall, continuing over the door and wardrobe. It makes the room feel cosy and lively while visually lowering its height to better suit the children’s scale.

A corridor with two distinct zones
The long corridor is divided into two zones. The first contains a wardrobe for coats, while the second houses a washing machine, tumble dryer, ironing board and additional clothes storage within built-in units. Graphic floor tiles complement the dark navy walls and furniture. They give the corridor a considered appearance with a slightly mysterious atmosphere that adds another dimension to the flat.

Two contrasting bathrooms
The main bathroom is warm and simply furnished in pale colours, providing a contrast to the dark corridor. Placing the washing machine and tumble dryer in the hallway freed up enough room for a large bath. The enclosure around the toilet’s concealed cistern was brought level with the chimney breast, allowing deep cupboards to be installed above it in a simple, elegant configuration.

To meet the needs of a large family, the flat also has a second bathroom. This room takes a minimalist approach with a tightly controlled colour scheme. Navy floor tiles contrast with the walls, which are clad in large-format, plain white tiles. The toilet enclosure and vanity unit are also painted white, strengthening the contrast between the floor and the rest of the room.
A quiet bedroom for the parents
Having considered the family’s character and way of life, Górowska, Koryniowska and Potocka concluded that the parents’ bedroom should offer as much rest and calm as possible. The room therefore avoids an excess of visual stimulation. Muted beige and green walls are accompanied by oak-toned furniture and shades of grey.

The design took every family member’s expectations into account. In responding to them, the designers created quiet, comfortable bedrooms alongside shared spaces where everyone can spend time together. The flat offers each member of the family a retreat with a sense of comfort and security.
Products used in the project
- Oak dining table – Hubsch
- Corner sofa – IWC Home
Explore more projects by the Wrocław-based interior architects at Madde Studio and contact them by email, telephone, their website or social media through their PLNDesign profile.
See also:
- Anatomical drawings inspire a student’s 76-square-metre flat in Łódź
- A 36-square-metre holiday flat for seaside breaks in Sopot, Poland